
Search results for "Recreated" in Home Design Ideas
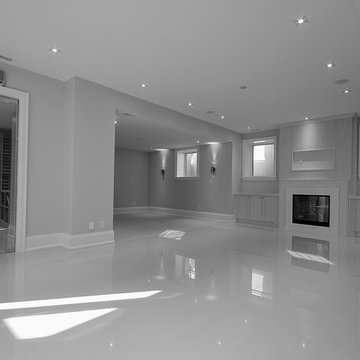
 York Custom Homes Inc.
Example of a large transitional walk-out porcelain tile basement design in Toronto with white walls and a standard fireplace
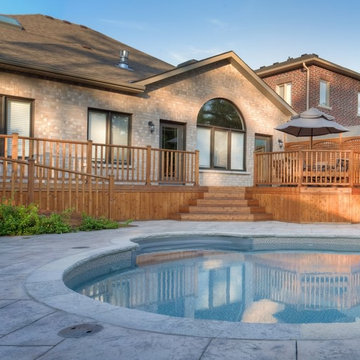
 Betz Pools Limited
The elevated cedar deck off the great room walkout has a trellis wall at each end. They serve as a wind break and lend privacy to the BBQ station and outdoor dining table for six. A special wheelchair ramp linking the deck to the patio level was designed to provide accessibility for a young family member.

Find the right local pro for your project

 The Nelson Team
Project Components Include:
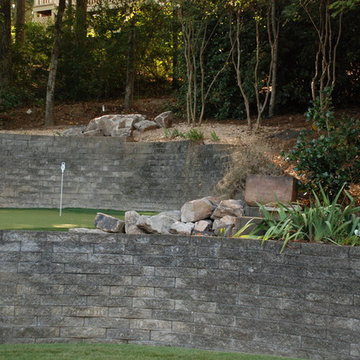
Synthetic Turf Putting Green with Fringe and Chipping Platform, Natural Stone Steps and Accents, Belgard Pavers in Access Area Between Porch and Outdoor Kitchen. The Outdoor Kitchen Includes: Thin Moss Rock Veneer Island with Granite Countertops, Stone Pizza Oven, 36” Gas Grill, Storage and Ceramic Charcoal Grill. Patrick Thompson


 TOBE DesignGroup, LLC
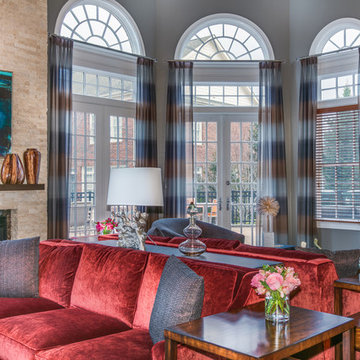
Large transitional open concept dark wood floor living room photo in DC Metro with gray walls, a standard fireplace, a stone fireplace and a wall-mounted tv
 New York Decks
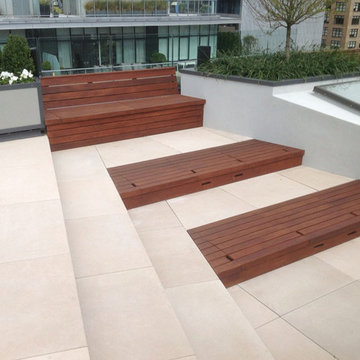
Outdoor kitchen deck - large contemporary rooftop outdoor kitchen deck idea in New York with no cover

 FBC Remodel
©Finished Basement Company
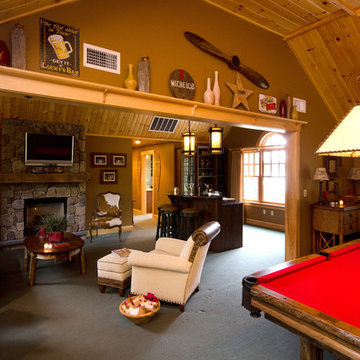
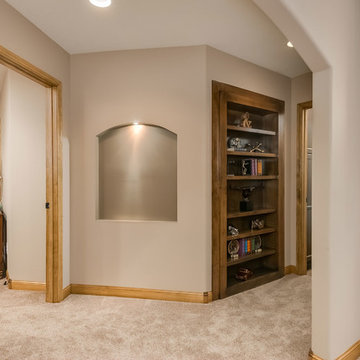
Basement - large transitional walk-out carpeted and gray floor basement idea in Minneapolis with gray walls, a standard fireplace and a stone fireplace
Basement - large transitional walk-out carpeted and gray floor basement idea in Minneapolis with gray walls, a standard fireplace and a stone fireplace
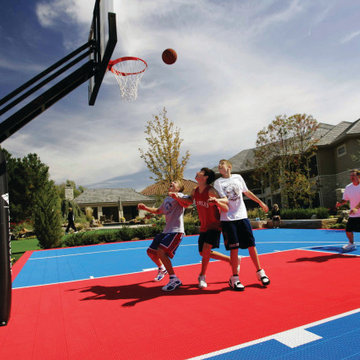
 Thoms Bros. Landscaping, Inc.
Design ideas for an outdoor basketball/tennis/multi-game court in Detroit.
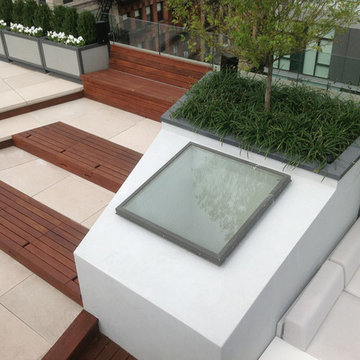 New York Decks
Example of a large trendy rooftop outdoor kitchen deck design in New York with no cover

 Matrix Basement Finishing
Inspiration for a large contemporary look-out medium tone wood floor and brown floor basement remodel in Chicago with gray walls
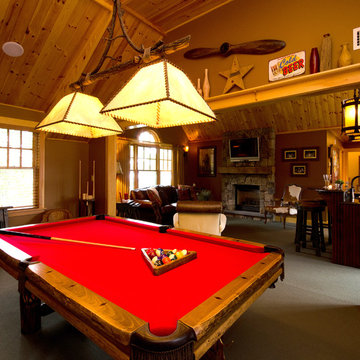
 Cottonwood Custom Builders, Inc.
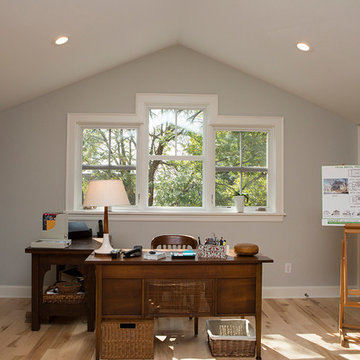
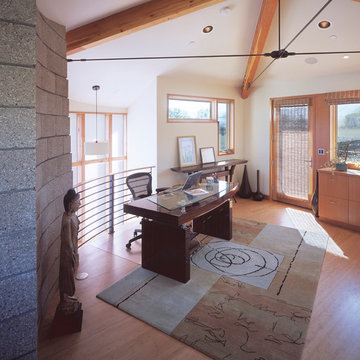
Mid-sized minimalist freestanding desk medium tone wood floor study room photo in Denver with white walls
 John R Mastera + Associates Architects
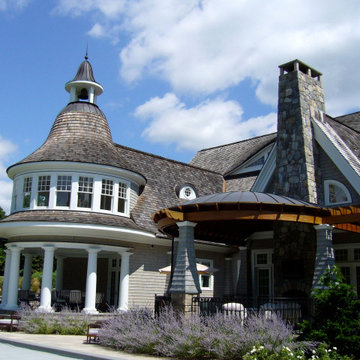
We worked with GR Plume Company for the trellis woodwork and specifically chose the durable yet extraordinarily beautiful African sapele tropical hardwood for the exterior roof structure and trellis. From the firm’s website: “Sawn from solid, air dried sapele, GRPC sliced and glued the arch members of the dome structure along with the larger compression ring and the smaller tension ring. All rafters, both curved and straight, received an elegant, sawn ogee end detail. The entire roof structure as pre-assembled in our shop and then disassembled, labeled and shipped to jobsite.”
 Georgian Renovations
Designers Johnny & Theresa Verdile, Ashley Reekie
Photographer Larry Arnal
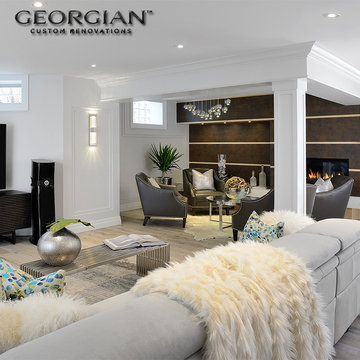
Trendy basement photo in Toronto
Trendy basement photo in Toronto
 360 SportScapes
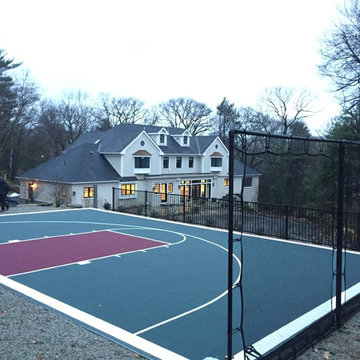
basketball court
Design ideas for a large traditional backyard outdoor basketball/tennis/multi-game court in Boston.
Design ideas for a large traditional backyard outdoor basketball/tennis/multi-game court in Boston.
65