
Search results for "Recreational" in Home Design Ideas
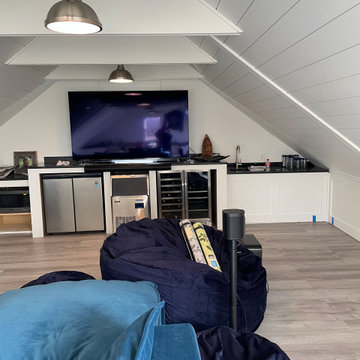


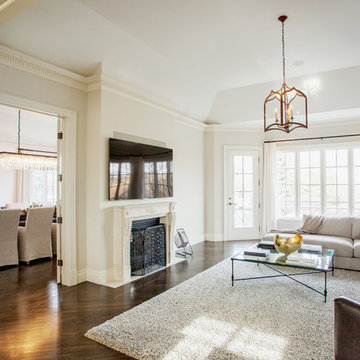
 Caroline Harrison Designs Inc
This contemporary basement recreation room is perfect for working or relaxing. Nat Caron Photography
Example of a mid-sized trendy look-out basement design in Toronto with gray walls
Example of a mid-sized trendy look-out basement design in Toronto with gray walls

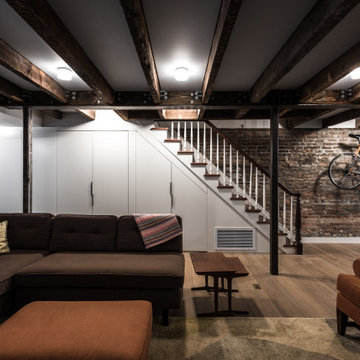
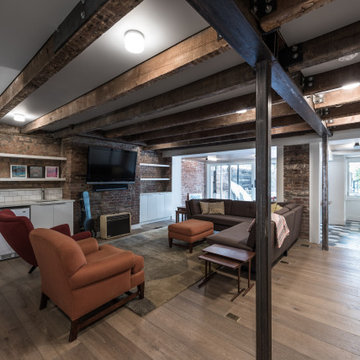
 David Obuchowski Architects PLLC
Brooklyn Basement Recreation Room
Example of a trendy basement design in New York
Example of a trendy basement design in New York
Find the right local pro for your project


 Lloyoll Custom Building
Built in collaboration with Caralee Lloy and Greg Whynot these opposing, modern barns, connected by a glass breezeway, bring the guests a pool, media room and lounge.

 Pizzale Design Inc.
The basement is designed for the men of the house, utilizing a cooler colour palette and offer a masculine experience. It is completed with a bar, recreation room, and a large seating area.
 Mosby Building Arts

The kitchen of the finished recreational basement has a Marvel 24" dual-tap beer refrigerator. The wall is Cuirassier Brushed Silver steel tile. The counter is Cambria quartz in Minera.


 Aquality Construction
Perfect backyard recreational paradise. Exercise in the pool house gym, cool down with some laps in the swimming pool then relax in the spa! This pool/spa combination has a one of a kind automatic cover system. Both automatic covers extend out in opposite directions simultaneously from underneath the beautiful wood bridge. The all-tile spa and the all-tile sun deck with roman style width-length steps entering the pool both pop at night with color changing lights.
Swimming Pool & Spa: Aquality Construction
Photography: Chris Humphreys

 Lloyoll Custom Building
Built in collaboration with Caralee Lloy and Greg Whynot these opposing, modern barns, connected by a glass breezeway, bring the guests a pool, media room and lounge.

 Chaplin Home Improvements Ltd.
View from entrance of Recreation Room with Fireplace
Inspiration for a large contemporary laminate floor and brown floor basement remodel in Toronto with a standard fireplace and a stone fireplace
Inspiration for a large contemporary laminate floor and brown floor basement remodel in Toronto with a standard fireplace and a stone fireplace

 Florida Designer Cabinetry
A beautiful transitional design was created by removing the range and microwave and adding a cooktop, under counter oven and hood. The microwave was relocated and an under counter microwave was incorporated into the design. These appliances were moved to balance the design and create a perfect symmetry. Additionally the small appliances, coffee maker, blender and toaster were incorporated into the pantries to keep them hidden and the tops clean. The walls were removed to create a great room concept that not only makes the kitchen a larger area but also transmits an inviting design appeal.
The master bath room had walls removed to accommodate a large double vanity. Toilet and shower was relocated to recreate a better design flow.
Products used were Miralis matte shaker white cabinetry. An exotic jumbo marble was used on the island and quartz tops throughout to keep the clean look.
The Final results of a gorgeous kitchen and bath
 David Obuchowski Architects PLLC
Brooklyn Basement Recreation Room
Example of a trendy basement design in New York
Example of a trendy basement design in New York
 Chaplin Home Improvements Ltd.
View from entrance of Recreation Room with Fireplace
Large trendy laminate floor and brown floor basement photo in Toronto with a standard fireplace and a stone fireplace
Large trendy laminate floor and brown floor basement photo in Toronto with a standard fireplace and a stone fireplace
 Caroline Harrison Designs Inc
Nat Caron Photography
Example of a trendy home design design in Toronto
Example of a trendy home design design in Toronto
 Aquality Construction
Perfect backyard recreational paradise. Exercise in the pool house gym, cool down with some laps in the swimming pool then relax in the spa! This pool/spa combination has a one of a kind automatic cover system. Both automatic covers extend out in opposite directions simultaneously from underneath the beautiful wood bridge. The all-tile spa and the all-tile sun deck with roman style width-length steps entering the pool both pop at night with color changing lights.
Swimming Pool & Spa: Aquality Construction
Photography: Chris Humphreys

 Fusion Bowling
A unique 2-lane private residential bowling alley in a luxurious recreation building on a vacation estate property near Jacksonville, Florida. This home bowling alley entertainment room features vintage lanes and ball return rack, a full curtain wall with artwork, Brunswick A-2 automatic pinsetter machines with bowling pins, custom built-in storage cabinets, and an assortment of bowling shoes and bowling balls.
 David Obuchowski Architects PLLC
Brooklyn Basement Recreation Room
Example of a trendy basement design in New York
Example of a trendy basement design in New York
13