
Search results for "Recruitment" in Home Design Ideas

 MossCreek
This beautiful lake and snow lodge site on the waters edge of Lake Sunapee, and only one mile from Mt Sunapee Ski and Snowboard Resort. The home features conventional and timber frame construction. MossCreek's exquisite use of exterior materials include poplar bark, antique log siding with dovetail corners, hand cut timber frame, barn board siding and local river stone piers and foundation. Inside, the home features reclaimed barn wood walls, floors and ceilings.



Find the right local pro for your project

 J Hill Interiors
Photographer: Jeff Johnson
Third-time repeat clients loved our work so much, they hired us to design their Ohio home instead of recruiting a local Ohio designer. All work was done remotely except for an initial meeting for site measure and initial consult, and then a second flight for final installation. All 6,000 square feet was decorated head to toe by J Hill Interiors, Inc., as well as new paint and lighting.
 HCS Construction
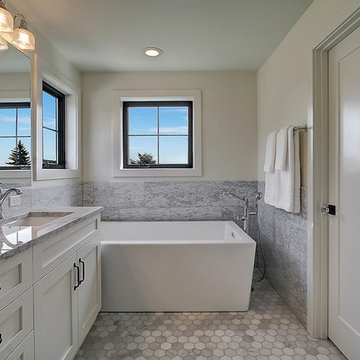
Freestanding bathtub - transitional gray tile mosaic tile floor and white floor freestanding bathtub idea in Seattle with recessed-panel cabinets, white cabinets, white walls, an undermount sink and gray countertops
 Visbeen Architects

Inspiration for a mid-sized coastal enclosed dark wood floor family room remodel in Grand Rapids with a standard fireplace, a stone fireplace, a wall-mounted tv and beige walls
 Renew Properties

Country l-shaped dark wood floor, brown floor and exposed beam kitchen photo in Atlanta with a farmhouse sink, shaker cabinets, white cabinets, wood countertops, wood backsplash, stainless steel appliances, an island and brown countertops
 Castro Lighting
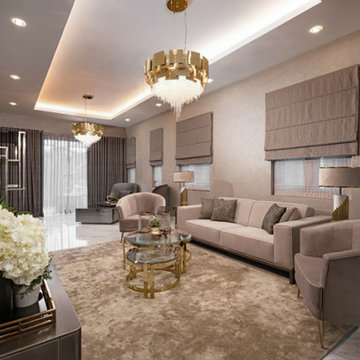
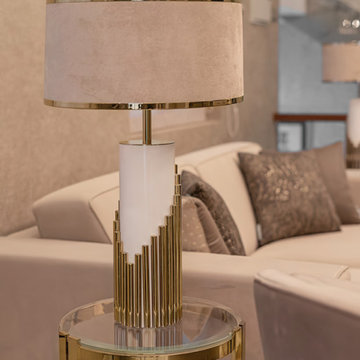
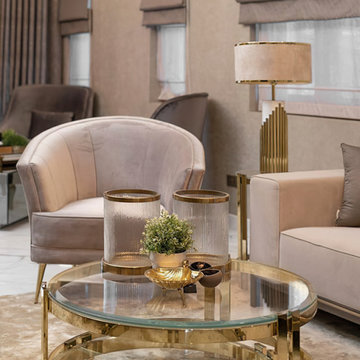
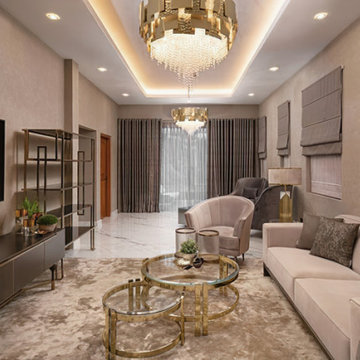
This Hotel Living Room project by Clove Republic is an perfect example of what a contemporary living room should act, the recruitment of luxury, glamour and elegance to deliver a proper sophisticated ambience.
 Castro Lighting
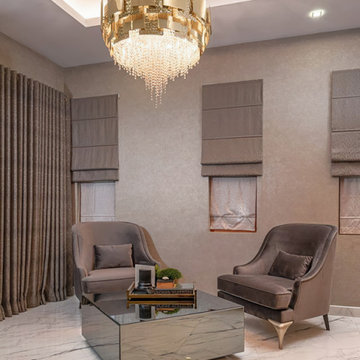
This Hotel Living Room project by Clove Republic is an perfect example of what a contemporary living room should act, the recruitment of luxury, glamour and elegance to deliver a proper sophisticated ambience.
 Castro Lighting
This Hotel Living Room project by Clove Republic is an perfect example of what a contemporary living room should act, the recruitment of luxury, glamour and elegance to deliver a proper sophisticated ambience.
 Castro Lighting
This Hotel Living Room project by Clove Republic is an perfect example of what a contemporary living room should act, the recruitment of luxury, glamour and elegance to deliver a proper sophisticated ambience.
 Castro Lighting
This Hotel Living Room project by Clove Republic is an perfect example of what a contemporary living room should act, the recruitment of luxury, glamour and elegance to deliver a proper sophisticated ambience.
 Kala Performance Homes
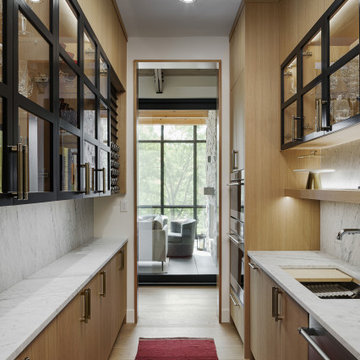
Butler kitchen with custom cabinetry and view to sunroom with floor to ceiling windows.
Home design - contemporary home design idea in Kansas City
Home design - contemporary home design idea in Kansas City

 Laval Interiors, LLC
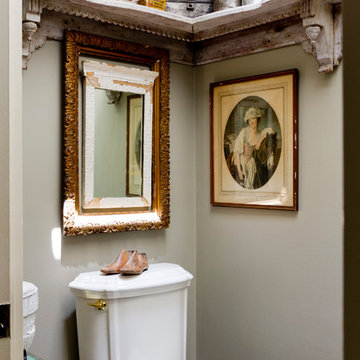
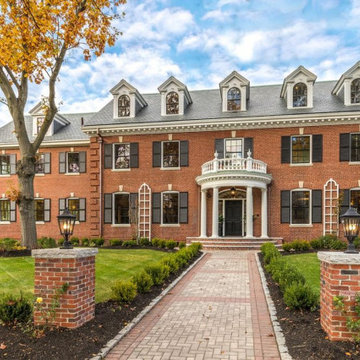
Laval Interiors was recruited to consult and create working drawings for this historic home, originally built in 1914. The project developers needed to closely understand the existing structure to assess what could and could not be modified. The intent was to restore this home to feature a more modern interior, without sacrificing the early 1900's exterior that makes this home so charming.
 ODS Architecture
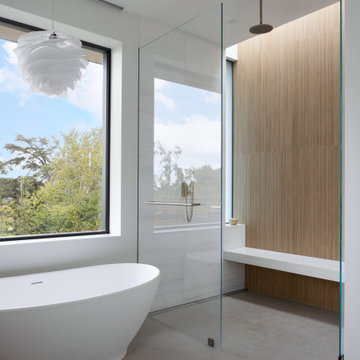
Inspiration for a large contemporary master white tile and wood-look tile porcelain tile and gray floor freestanding bathtub remodel in San Francisco with flat-panel cabinets, medium tone wood cabinets, a wall-mount toilet, white walls, an undermount sink, marble countertops, a hinged shower door, white countertops and a floating vanity
 Ground One Landscape Design + Build
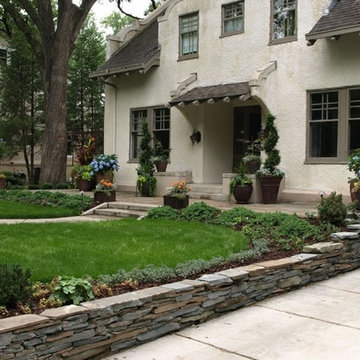
Aesthetically pleasing, but the ability to work well with the children, the landscape architect was recruited to design an exterior space. This space harmoniously blends the architecture of the landscape with the architecture of the home, while being mindful that the space needs to function like a park. The overall goal was to make the outside as comfortable as the interior spaces.

 J Hill Interiors
Photographer: Jeff Johnson
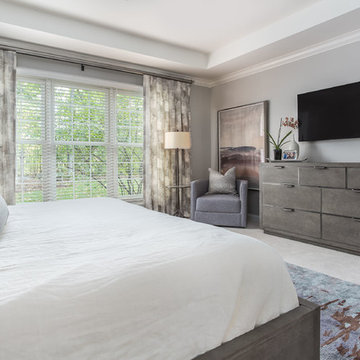
Third-time repeat clients loved our work so much, they hired us to design their Ohio home instead of recruiting a local Ohio designer. All work was done remotely except for an initial meeting for site measure and initial consult, and then a second flight for final installation. All 6,000 square feet was decorated head to toe by J Hill Interiors, Inc., as well as new paint and lighting.
 J Hill Interiors
Photographer: Jeff Johnson

Third-time repeat clients loved our work so much, they hired us to design their Ohio home instead of recruiting a local Ohio designer. All work was done remotely except for an initial meeting for site measure and initial consult, and then a second flight for final installation. All 6,000 square feet was decorated head to toe by J Hill Interiors, Inc., as well as new paint and lighting.
4