
Search results for "Rectangle deck" in Home Design Ideas


 Royal Spa
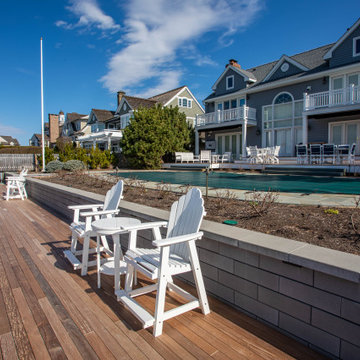
Gorgeous setting for a swim spa.
Pool - mid-sized southwestern rectangular lap pool idea in Indianapolis with decking
Pool - mid-sized southwestern rectangular lap pool idea in Indianapolis with decking

 Burdge & Associates Architects
Malibu Modern Farmhouse by Burdge & Associates Architects in Malibu, California.
Interiors by Alexander Design
Fiore Landscaping
Photos by Tessa Neustadt
Find the right local pro for your project

 Land & Water Design
Tropical living in timeless, luxurious style. ... Modern Balinese, and a blend of Asian influences with Contemporary, Mediterranean architecture.
Builder: Professional Grounds, Inc.
Photography: George Brown Photography


 Richard's Total Backyard Solutions
Perfect little get-away from the city life! We are loving the South Beach style backyard paradise for the Trinh Family. This geometric style Family Fun Pool with Spa combination features stunning travertine decking and coping surrounding the pool, porcelain waterline tile, ledger stone on the raised wall and water bowl features. Designer: Nick DeStefano Project Manager: Bray Vincent Photographer: Ken Bullock

 BonaVista LeisureScapes
Hot tub - mid-sized modern rooftop rectangular aboveground hot tub idea in Phoenix with decking

Sponsored
Fredericksburg, OH

High Point Cabinets
Columbus' Experienced Custom Cabinet Builder | 4x Best of Houzz Winner

 Van Kirk & Sons Pools and Spas
This beautiful pool in Boynton Beach has it all! With sunshelf, LED bubblers, sunken stools laminar deck jets and rain pergola, this backyard is perfect for South Florida!

 B&C Nursery
Inspiration for a mid-sized timeless backyard brick and rectangular pool remodel in Miami
Inspiration for a mid-sized timeless backyard brick and rectangular pool remodel in Miami

 Coral Pavers, Inc.
Pool fountain - mid-sized coastal backyard concrete paver and rectangular lap pool fountain idea


 Everywhere Outdoor Builders
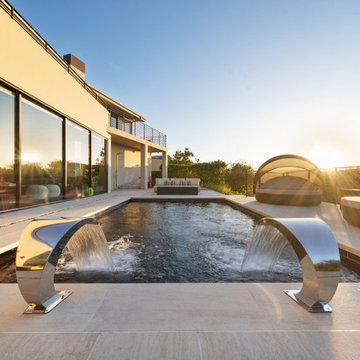
Elegant pool area with clean tile lines, pebble edging, integrated fire pit seating, and a minimalist waterfall design.
Pool fountain - mid-sized modern backyard tile and rectangular lap pool fountain idea in Los Angeles
Pool fountain - mid-sized modern backyard tile and rectangular lap pool fountain idea in Los Angeles

 Nicholson Companies
Hot tub - contemporary backyard rectangular hot tub idea in Orange County with decking

Sponsored
Columbus, OH
Free consultation for landscape design!

Peabody Landscape Group
Columbus' Reliable Landscape Design & Contracting

 Sunset Pools Inc.
Modern Pool Design with clean, sharp lines.
Example of a large minimalist backyard rectangular pool design in Houston with decking
Example of a large minimalist backyard rectangular pool design in Houston with decking


 Sherman Custom Homes Inc.
Example of a beach style backyard rectangular lap pool design in Sacramento with decking
 Richard's Total Backyard Solutions
Have an idea you want to be brought to life? Our creative client Amanda Petree envisioned and drew out this backyard paradise with a floating deck in the middle of the pool! This gorgeous geometric custom pool features a floating Trex Deck with travertine pavers as stepping stones to the deck, plus you can swim UNDER the deck! This custom pool also features the PV3 In-floor cleaning system, it has a gorgeous raised wall with split face ledger stone, porcelain pool waterline tile, water features, travertine coping to match and Dhurrie Beige comfort deck to tie in the whole backyard together. Have you seen the sunset shots of this pool? Totally different vibe! Designer: Mike Richard Project Manager: Jose Zepeda Photographer: Cove Studio Productions


 Richard's Total Backyard Solutions
Take in the views with this beautiful ranch-style chic pool & spa combination that features a variety of blues with a sleek geometric style that is not too big, but just the right size to enjoy a shooting star show at night! This pool features a quartz interior, water feature, porcelain, and travertine pool tile and selections. This pool also has the PV3 in-floor cleaning system to help keep the pool sparkly clean at all times.
#hottubs #swimspas #pools

 Middlefork Luxury Home Builders
This brick and limestone, 6,000-square-foot residence exemplifies understated elegance. Located in the award-wining Blaine School District and within close proximity to the Southport Corridor, this is city living at its finest!
The foyer, with herringbone wood floors, leads to a dramatic, hand-milled oval staircase; an architectural element that allows sunlight to cascade down from skylights and to filter throughout the house. The floor plan has stately-proportioned rooms and includes formal Living and Dining Rooms; an expansive, eat-in, gourmet Kitchen/Great Room; four bedrooms on the second level with three additional bedrooms and a Family Room on the lower level; a Penthouse Playroom leading to a roof-top deck and green roof; and an attached, heated 3-car garage. Additional features include hardwood flooring throughout the main level and upper two floors; sophisticated architectural detailing throughout the house including coffered ceiling details, barrel and groin vaulted ceilings; painted, glazed and wood paneling; laundry rooms on the bedroom level and on the lower level; five fireplaces, including one outdoors; and HD Video, Audio and Surround Sound pre-wire distribution through the house and grounds. The home also features extensively landscaped exterior spaces, designed by Prassas Landscape Studio.
This home went under contract within 90 days during the Great Recession.
Featured in Chicago Magazine: http://goo.gl/Gl8lRm
Jim Yochum

 Steve Gray Renovations Inc.
Mid-sized mountain style backyard stone and rectangular lap pool house photo in Indianapolis
155