
Search results for "Rectangle deck" in Home Design Ideas

 BPI Outdoor Living
Huge elegant backyard concrete paver and rectangular natural pool fountain photo in Indianapolis with a gazebo

 User
Contemporary pool and spa with tanning ledge tucked into compact space. To make the best use of space, we added a pergola to provide shade for an outdoor table and finished the project with lush landscaping.

 Gelotte Architecture
A dramatic, vertically cut limestone wall adds life and motion to this bright, formal living room.
Inspiration for a mid-sized 1950s formal and open concept medium tone wood floor and brown floor living room remodel in Seattle with gray walls, a ribbon fireplace, a stone fireplace and a media wall
Inspiration for a mid-sized 1950s formal and open concept medium tone wood floor and brown floor living room remodel in Seattle with gray walls, a ribbon fireplace, a stone fireplace and a media wall
Find the right local pro for your project

 Green Island Design
Hot Tub veneered with Cultured Stone
Mid-sized elegant backyard rectangular natural hot tub photo in New York with decking
Mid-sized elegant backyard rectangular natural hot tub photo in New York with decking

 Designer Resource Center DRC
Inspiration for a large contemporary backyard rectangular infinity pool remodel in Miami with decking

 Celtic Works
Landon Jacob Photography
www.landonjacob.com
Inspiration for a large contemporary backyard rectangular and tile natural pool remodel
Inspiration for a large contemporary backyard rectangular and tile natural pool remodel





 Paradise Pools and Patios of Louisiana LLC
Materials: Gemstone Blue 6x6 Tile, Gold Travertine Coping, Aegean Sea Diamond Brite Plaster Mix, and Kahlua Creme Spray Deck
Inspiration for a mid-sized contemporary backyard rectangular pool fountain remodel in New Orleans with decking
Inspiration for a mid-sized contemporary backyard rectangular pool fountain remodel in New Orleans with decking


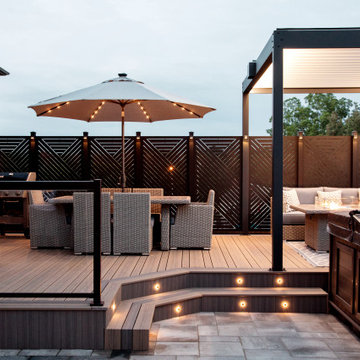


 TRU Landscape Services
A rectangle fire pit with fire glass.
TRU Landscape Services
Inspiration for a mid-sized transitional full sun backyard stamped concrete landscaping in Orange County with a fire pit.
Inspiration for a mid-sized transitional full sun backyard stamped concrete landscaping in Orange County with a fire pit.

 Gonyea Custom Homes
Attached dinette with walkout access to elevated deck. Floor to ceiling windows and crown moulding. Photography by Spacecrafting
Inspiration for a large transitional light wood floor kitchen/dining room combo remodel in Minneapolis with beige walls and no fireplace
Inspiration for a large transitional light wood floor kitchen/dining room combo remodel in Minneapolis with beige walls and no fireplace





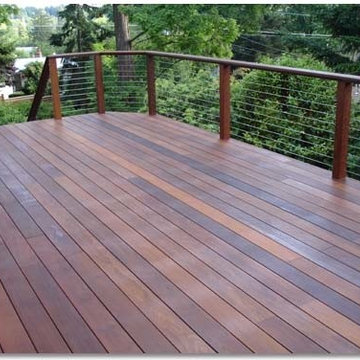


 Colorado Cottage & Deck
Pre-stained channel rustic siding project in Evergreen, Colorado
Photo by Colorado Cottage & Deck
Transitional mixed siding exterior home idea in Denver
Transitional mixed siding exterior home idea in Denver



 Elite Decks & Home Remodeling
This finished edge "picture frame" hides the rough insides of composite decking and the groove that holds the hidden fasteners.
Inspiration for a large modern backyard deck remodel in Baltimore with a roof extension
Inspiration for a large modern backyard deck remodel in Baltimore with a roof extension

 AquaTerra Outdoors
The homeowner of this traditional home requested a traditional pool and spa with a resort-like style and finishes. AquaTerra was able to create this wonderful outdoor environment with all they could have asked for.
While the pool and spa may be simple on the surface, extensive planning went into this environment to incorporate the intricate deck pattern. During site layout and during construction, extreme attention to detail was required to make sure nothing compromised the precise deck layout.
The pool is 42'x19' and includes a custom water feature wall, glass waterline tile and a fully tiled lounge with bubblers. The separate spa is fully glass tiled and is designed to be a water feature with custom spillways when not in use. LED lighting is used in both the pool and spa to create dramatic lighting that can be enjoyed at night.
The pool/spa deck is made of 2'x2' travertine stones, four to a square, creating a 4'x4' grid that is rotated 45 degrees in relation to the pool. In between all of the stones is synthetic turf that ties into the synthetic turf putting green that is adjacent to the deck. Underneath all of this decking and turf is a concrete sub-deck to support and drain the entire system.
Finishes and details that increase the aesthetic appeal for project include:
-All glass tile spa and spa basin
-Travertine deck
-Tiled sun lounge with bubblers
-Custom water feature wall
-LED lighting
-Synthetic turf
This traditional pool and all the intricate details make it a perfect environment for the homeowners to live, relax and play!
Photography: Daniel Driensky

 Kane Landscapes Inc
Long lines and rectangles don't have to be boring or severe. Here, we see how site furnishings and plantings can be used to soften the edge of an other-wise austere space.
197