
Search results for "Rectangle deck" in Home Design Ideas

 Pro-Land Landscape Construction Inc.
With a lengthy list of ideas about how to transform their backyard, the clients were excited to see what we could do. Existing features on site needed to be updated and in-cooperated within the design. The view from each angle of the property was already outstanding and we didn't want the design to feel out of place. We had to make the grade changes work to our advantage, each separate space had to have a purpose. The client wanted to use the property for charity events, so a large flat turf area was constructed at the back of the property, perfect for setting up tables, chairs and a stage if needed. It also created the perfect look out point into the back of the property, dropping off into a ravine. A lot of focus throughout the project was the plant selection. With a large amount of garden beds, we wanted to maintain a clean and formal look, while still offering seasonal interest. We did this by edging the beds with boxwoods, adding white hydrangeas throughout the beds for constant colour, and subtle pops of purple and yellow. This along with the already breathtaking natural backdrop of the space, is more than enough to make this project stand out.
Photographer: Jason Hartog Photography

 Fiberon Decking
Fiberon Composite and PVC Decking was used for this pool deck. Using hidden deck board fasteners helped create a smooth uninterrupted look. Choosing a composite or PVC product for a pool deck or dock is a smart choice. Wood-alternative products, like Fiberon PVC, are more resilient. And you won't experience splinters like you would using wood. Visit www.fiberondecking.com for more information including where to buy

 Overland Partners Architecture + Urban Design
Copyright © 2009 Robert Reck. All Rights Reserved.
Large southwest porch fountain idea in Albuquerque with a pergola
Large southwest porch fountain idea in Albuquerque with a pergola
Find the right local pro for your project


 Carnahan Landscaping & Pools
Mid-sized transitional backyard concrete paver and rectangular lap hot tub photo in Houston

 Seattle Staged to Sell and Design LLC
Travis Peterson
Inspiration for a large transitional enclosed dark wood floor living room remodel in Seattle with a music area, beige walls, a standard fireplace, a plaster fireplace and no tv
Inspiration for a large transitional enclosed dark wood floor living room remodel in Seattle with a music area, beige walls, a standard fireplace, a plaster fireplace and no tv

 Deck Remodelers.com
The original multiple decks and elevated patio blocked the pool and fractured the space. This design creates an elegant progression from the home’s interior to poolside. The wide stairs oriented towards the pool provide pool views from the entire deck. The interior level provides for relaxed seating and dining with the magnificence of nature. The descent of a short group of stairs leads to the outdoor kitchen level. The barbeque is bordered in stone topped with a countertop of granite. The outdoor kitchen level is positioned for easy access midway from either the pool or interior level. From the kitchen level an additional group of stairs flow down to the paver patio surrounding the pool. Also incorporated is a downstairs entry and ample space for storage beneath the deck sourced through an access panel. The design connects the interior to poolside by means of a rich and functional outdoor living design.

Sponsored
Fredericksburg, OH

High Point Cabinets
Columbus' Experienced Custom Cabinet Builder | 4x Best of Houzz Winner

 Kona Contractors
Side Shot of Cool Composite Deck with Fire Pit
Deck - large traditional backyard metal railing deck idea in Denver with a fire pit and an awning
Deck - large traditional backyard metal railing deck idea in Denver with a fire pit and an awning

 McInturff Architects
King George, Virginia
General Contractor: Bonitt Builders
Photo: Julia Heine
Example of a minimalist rectangular pool design in DC Metro with decking
Example of a minimalist rectangular pool design in DC Metro with decking
 Living Gardens Landscape Design
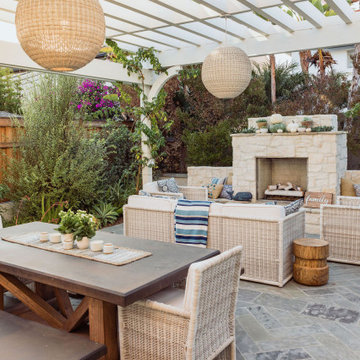
Mid-sized arts and crafts patio photo in Orange County with a fireplace

 Giffin & Crane General Contractors, Inc.
Front patio and pool with view of Santa Cruz Island.
Large trendy formal and open concept stone light wood floor living room photo in Santa Barbara with a roof extension, white walls, a standard fireplace and no tv
Large trendy formal and open concept stone light wood floor living room photo in Santa Barbara with a roof extension, white walls, a standard fireplace and no tv


 DesRosiers Architects
James Haefner Photography
Trendy master gray tile gray floor bathroom photo in Detroit with gray walls
Trendy master gray tile gray floor bathroom photo in Detroit with gray walls



 Georgian Hot Tubs & Swim Spas
Example of a minimalist backyard hot tub design in Toronto with decking

 Sundance® Spas
Photo by Sundance® Spas
Example of a trendy courtyard rectangular aboveground hot tub design in Los Angeles with decking
Example of a trendy courtyard rectangular aboveground hot tub design in Los Angeles with decking






Alcove shower - small contemporary master multicolored tile and cement tile concrete floor alcove shower idea in Los Angeles with furniture-like cabinets, medium tone wood cabinets, marble countertops, a one-piece toilet, white walls and a vessel sink

 Broadpoint Custom Homes
Example of a small beach style side yard rectangular aboveground pool design with decking

71