
Search results for "Rectangle deck" in Home Design Ideas

 Corinne Levi Architecture and Interior design
Omri Amsalem
Example of a zen rooftop rectangular infinity pool fountain design with decking
Example of a zen rooftop rectangular infinity pool fountain design with decking

 Flegel's Construction Co., Inc.
The Master Bathroom was reconfigured both enlarging it and creating a master suite. Within is a custom tub and shower enclosure. Custom tub has a ceramic Heath tile surround and du chateau flooring on the wall. Other custom features include the cabinetry and neat mirror detail.
Bruce Damonte Photography

 Nasrallah Architectural Group, Inc.
Photo: Eric Cucciaioni
Inspiration for a large contemporary master beige tile and stone tile porcelain tile and brown floor corner shower remodel in Orlando with flat-panel cabinets, dark wood cabinets, an undermount tub, beige walls, a vessel sink, quartz countertops and a hinged shower door
Inspiration for a large contemporary master beige tile and stone tile porcelain tile and brown floor corner shower remodel in Orlando with flat-panel cabinets, dark wood cabinets, an undermount tub, beige walls, a vessel sink, quartz countertops and a hinged shower door
Find the right local pro for your project

 Edmonds + Lee Architects
Bruce Damonte
Inspiration for a mid-sized contemporary two-story and backyard wood, concrete and rectangular brown and lap hot tub remodel in San Francisco
Inspiration for a mid-sized contemporary two-story and backyard wood, concrete and rectangular brown and lap hot tub remodel in San Francisco

 CONTENT Architecture
The Kipling house is a new addition to the Montrose neighborhood. Designed for a family of five, it allows for generous open family zones oriented to large glass walls facing the street and courtyard pool. The courtyard also creates a buffer between the master suite and the children's play and bedroom zones. The master suite echoes the first floor connection to the exterior, with large glass walls facing balconies to the courtyard and street. Fixed wood screens provide privacy on the first floor while a large sliding second floor panel allows the street balcony to exchange privacy control with the study. Material changes on the exterior articulate the zones of the house and negotiate structural loads.

 Chesler Construction, Inc.
Blues and tans make up this serene backyard
Example of a transitional backyard rectangular pool design in San Francisco with decking
Example of a transitional backyard rectangular pool design in San Francisco with decking





 ORCO Block & Hardscape
Example of a trendy backyard concrete paver and rectangular pool house design in Orange County


 Spayd's Landscape and Design
Pool house - large transitional backyard concrete paver and rectangular lap pool house idea in Philadelphia

 J&J Building
The transitional elements carry throughout this home inside and out: the square columns, clean structural design of both window and roof lines, and the sharp lines of the pool and patio. The Herringbone patterned bricks surround the rectangular pool and spa add just the right texture to this back yard retreat.


 Chesmore/Buck Architecture
David Papazian
Inspiration for a huge contemporary brown three-story wood gable roof remodel in Seattle
Inspiration for a huge contemporary brown three-story wood gable roof remodel in Seattle


 Stone Avenue
Colorado brushed and chiseled in a versaille pattern.
Large elegant backyard stone and rectangular lap pool fountain photo in Dallas
Large elegant backyard stone and rectangular lap pool fountain photo in Dallas
 WINN Design+Build
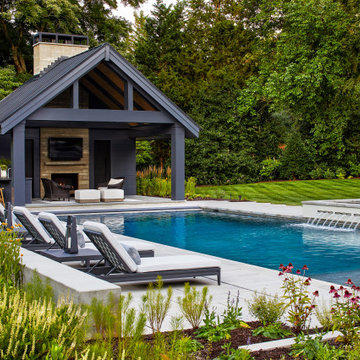
Inspiration for a large transitional backyard concrete paver and rectangular pool house remodel in DC Metro


 Riverbend Timber Framing
The living room sits in the middle of the great room and looks over to the kitchen. The curved timber truss above is a focal point of the space.
Photos: Copyright Heidi Long, Longview Studios, Inc.



 DRIVEWAYS BY DESIGN
Pool Deck made with Porcelain Tiles.
Inspiration for a large modern backyard tile and rectangular lap pool remodel in Miami
Inspiration for a large modern backyard tile and rectangular lap pool remodel in Miami
 Blue Sierra Landscape Construction
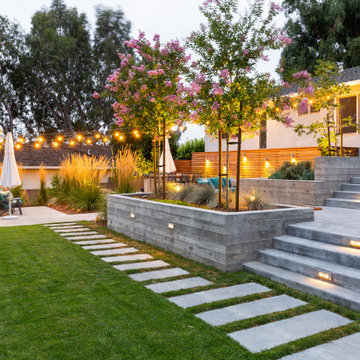
Design ideas for a mid-century modern landscaping in San Francisco.
73