
Search results for "Rectangle deck" in Home Design Ideas

 Creative Builders
Example of a large trendy backyard concrete and rectangular lap pool design in Los Angeles

 Jeffrey Smalley Architect
Kitchen/dining room combo - mid-sized coastal medium tone wood floor, brown floor and exposed beam kitchen/dining room combo idea in Los Angeles with a standard fireplace, white walls and a brick fireplace

Example of a large trendy open concept and formal light wood floor living room design in Chicago with white walls and a two-sided fireplace
Find the right local pro for your project

 HWH Home and Garden
Daniel Haniger - Designer/Consultant - 408-499-4684
Inspiration for a mid-sized transitional backyard stone and rectangular lap hot tub remodel in San Francisco
Inspiration for a mid-sized transitional backyard stone and rectangular lap hot tub remodel in San Francisco

 Platinum Poolcare
Request Free Quote
This hot tub which is located in Glen Ellyn, IL measures 7'0" x 10'0" and is raised above the deck level. The water depth is 3'0". The tub features 8 hydrotherapy jets, an LED color-changing light, an automatic pool safety cover, Valder's Limestone coping and natural stone veneer on the exterior walls. Photos by Larry Huene.


 Paradise Restored Landscaping & Exterior Design
Photo of a mid-century modern landscaping in Portland.



 Mark Nichols Modern Interiors
Small trendy backyard concrete and rectangular lap pool photo in Los Angeles


 Interiors by Maite Granda
Project Feature in: Luxe Magazine & Luxury Living Brickell
From skiing in the Swiss Alps to water sports in Key Biscayne, a relocation for a Chilean couple with three small children was a sea change. “They’re probably the most opposite places in the world,” says the husband about moving
from Switzerland to Miami. The couple fell in love with a tropical modern house in Key Biscayne with architecture by Marta Zubillaga and Juan Jose Zubillaga of Zubillaga Design. The white-stucco home with horizontal planks of red cedar had them at hello due to the open interiors kept bright and airy with limestone and marble plus an abundance of windows. “The light,” the husband says, “is something we loved.”
While in Miami on an overseas trip, the wife met with designer Maite Granda, whose style she had seen and liked online. For their interview, the homeowner brought along a photo book she created that essentially offered a roadmap to their family with profiles, likes, sports, and hobbies to navigate through the design. They immediately clicked, and Granda’s passion for designing children’s rooms was a value-added perk that the mother of three appreciated. “She painted a picture for me of each of the kids,” recalls Granda. “She said, ‘My boy is very creative—always building; he loves Legos. My oldest girl is very artistic— always dressing up in costumes, and she likes to sing. And the little one—we’re still discovering her personality.’”
To read more visit:
https://maitegranda.com/wp-content/uploads/2017/01/LX_MIA11_HOM_Maite_12.compressed.pdf
Rolando Diaz

 JL Interior Design, LLC
Sonoma Vistas - Vern Nelson
Example of a tuscan backyard rectangular infinity pool design in San Francisco
Example of a tuscan backyard rectangular infinity pool design in San Francisco

 Randy Angell Designs
Our clients wish list was fairly simple: a small, traditional pool with a raised spa. They wanted enough deck space for light entertaining around the pool, but due to their generous covered veranda, they did not require much more than that. Oh--and a little yard space for the dog!
The entire design was really driven by a very strong central sight line through the house, all the way from the front door. Using this as the center-line for the pool, we pushed the pool as far toward the rear property line as code would allow and then created the main focal feature of the project: a seven-foot-tall limestone and cast stone wall, with a laser-cut steel sculpture, created the project designer. The cast stone columns and center arch echo the architecture of the home and create the perfect backdrop for the raised spa. The same wrought-iron gas lanterns used at the front entry of the home are repeated on columns here.
The color palette is subtle and classic, much like the interior of the home and the decor within the grand veranda directly adjacent the pool. 18"x30" blocks of limestone were used to create the wall at the rear of the property, and harmonizing with the veneer on the home. The pool is finished with Pennsylvania Premier coping, with a bull-nosed edge, shadowed by a 2" band of black granite. The surrounding decks are Travertine pavers in a 'Versailles' pattern, bordered by a 12" band of Pennsylvania stone. The pool utilizes three different glass tiles for a highly customized style. The glass mosaic on the wet deck and in the spa is a custom blend created by the homeowner and the designer. A grey/green Diamondbrite interior finish completes the soft hues that make this project aesthetically soothing to the eye.
The homeowner had been through 4 different home builders during the construction of their dream home. Understandably, when it came to the pool, they wanted to be certain they didn't go through the same difficulties and sought out a company with the reputation and the creativity that would exceed their expectations. After seeing our detailed design study for their admittedly "compact space", they knew they had found just the right company.

 Van Kirk & Sons Pools and Spas
This tranquil and relaxing pool and spa in Fort Lauderdale is the perfect backyard retreat! With deck jets, wood deck area and pergola area for lounging, it's the luxurious elegance you have been waiting for!

Sponsored
Columbus, OH
Free consultation for landscape design!

Peabody Landscape Group
Columbus' Reliable Landscape Design & Contracting

 Root Architecture
outdoor pool leads into bbq area and livingroom
Example of a small trendy backyard concrete paver and rectangular lap pool design in Austin
Example of a small trendy backyard concrete paver and rectangular lap pool design in Austin

 Falke Photography - Arch and Interior Design
Patio - contemporary backyard gravel patio idea in Boise with a fire pit and no cover

 Sea Breeze Pools
custom rectangle pool
Hot tub - backyard rectangular hot tub idea in Oklahoma City with decking
Hot tub - backyard rectangular hot tub idea in Oklahoma City with decking

 Tom Jenkins Films
Photo: Tom Jenkins
TomJenkinsFIlms.com
Beach style screened-in porch photo in Atlanta with a roof extension
Beach style screened-in porch photo in Atlanta with a roof extension

Sponsored
Fredericksburg, OH

High Point Cabinets
Columbus' Experienced Custom Cabinet Builder | 4x Best of Houzz Winner
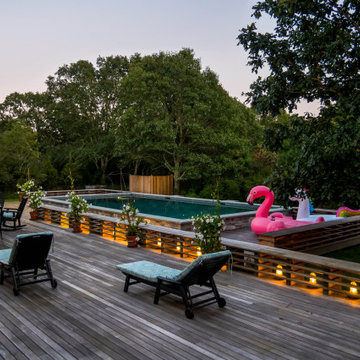
 Easton Pool & Spa - Where great backyards begin!
16x32 raised gunite rectangle with 7x7 attached hot tub
Example of a transitional rectangular pool design in Boston
Example of a transitional rectangular pool design in Boston

 XANADU GROUP
 PHOTOGRAPHY
Pool - tropical backyard rectangular pool idea in Los Angeles with decking
Pool - tropical backyard rectangular pool idea in Los Angeles with decking

 Architecture Joyce Owens llc
Detail of the pool. Master bedroom has direct access to the patio.
Banyan Photography
Hot tub - large contemporary backyard rectangular infinity hot tub idea with decking and a roof extension
Hot tub - large contemporary backyard rectangular infinity hot tub idea with decking and a roof extension
81