
Search results for "Rectangle window" in Home Design Ideas

 Terrain Construction Group
Example of a large minimalist backyard concrete paver and rectangular aboveground pool fountain design in New York
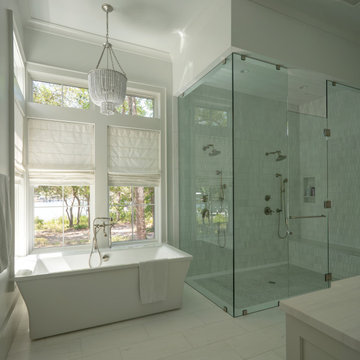
 Geoff Chick & Associates
Inspiration for a large transitional master ceramic tile, white floor and double-sink freestanding bathtub remodel with recessed-panel cabinets, white cabinets, a one-piece toilet, white walls, a drop-in sink, marble countertops, a hinged shower door, white countertops and a built-in vanity

 Beverly Bradshaw Interiors
Herringbone backsplash above range and below hood.
Tom Marks Photography
Eat-in kitchen - large transitional u-shaped porcelain tile eat-in kitchen idea in Phoenix with an undermount sink, recessed-panel cabinets, white cabinets, granite countertops, gray backsplash, subway tile backsplash, stainless steel appliances and an island
Eat-in kitchen - large transitional u-shaped porcelain tile eat-in kitchen idea in Phoenix with an undermount sink, recessed-panel cabinets, white cabinets, granite countertops, gray backsplash, subway tile backsplash, stainless steel appliances and an island
Find the right local pro for your project


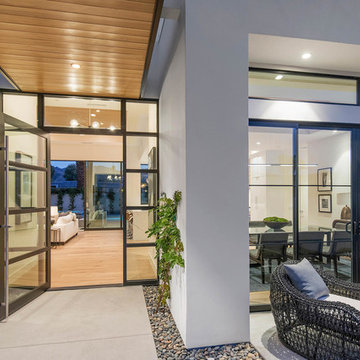

 Two Fold Interiors
Great Room designed by Veronica Martin Design Studio
www.veronicamartindesignstudio.com
Photography by
Urszula Muntean Photography
Mid-sized trendy open concept light wood floor and beige floor great room photo in Ottawa with white walls, a ribbon fireplace and a wall-mounted tv
Mid-sized trendy open concept light wood floor and beige floor great room photo in Ottawa with white walls, a ribbon fireplace and a wall-mounted tv

 User
Fine Focus Photography
Example of a trendy master medium tone wood floor bedroom design in Austin with no fireplace
Example of a trendy master medium tone wood floor bedroom design in Austin with no fireplace

Sponsored
Plain City, OH

Kuhns Contracting, Inc.
Central Ohio's Trusted Home Remodeler Specializing in Kitchens & Baths

 Michael Nash Design, Build & Homes
2011 NARI CAPITAL COTY FINALIST AWARD WINNER
This 1970’s split-level single-family home in an upscale Arlington neighborhood had been neglected for years. With his surrounding neighbors all doing major exterior and interior remodeling, however, the owner decided it was time to renovate his property as well. After several consultation meetings with the design team at Michael Nash Design, Build & Homes, he settled on an exterior layout to create an Art & Craft design for the home.
It all got started by excavating the front and left side of the house and attaching a wrap-around stone porch. Key design attributes include a black metal roof, large tapered columns, blue and grey random style flag stone, beaded stain ceiling paneling and an octagonal seating area on the left side of this porch. The front porch has a wide stairway and another set of stairs leads to the back yard.
All exterior walls of the home were modified with new headers to allow much larger custom-made windows, new front doors garage doors, and French side and back doors. A custom-designed mahogany front door with leaded glass provides more light and offers a wider entrance into the home’s living area.
Design challenges included removing the entire face of the home and then adding new insulation, Tyvek and Hardiplank siding. The use of high-efficiency low-e windows makes the home air tight.
The Arts & Crafts design touches include the front gable over the front porch, the prairie-style grill pattern on the windows and doors, the use of tapered columns sitting over stone columns and the leaded glass front door. Decorative exterior lighting provides the finishing touches to this look.
Inside, custom woodwork, crown molding, custom glass cabinets and interior pillars carry the design. Upon entering the space, visitors face a large partition that separates the living area from a gourmet Arts & Crafts kitchen and dining room.
The home’s signature space, the kitchen offers contrasting dark and light cherry cabinets. Wide plank hard wood floors, exotic granite counters and stainless steel professional-grade appliances make this a kitchen fit for any chef.

 Significant Homes LLC
Pool - large traditional backyard stamped concrete and rectangular lap pool idea in New York

 Kor Design Build, Inc.
Rectangle windows add light inside and look great on a modern home.
Betsey Newman
Contemporary exterior home idea in Los Angeles
Contemporary exterior home idea in Los Angeles
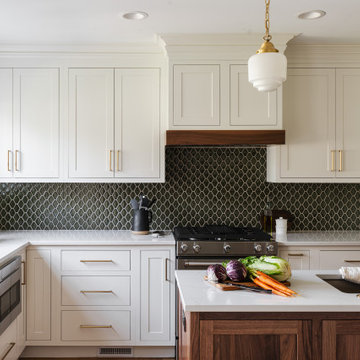
 Schloegel Design Remodel
This kitchen features a modern and elegant design with clean lines and warm tones. White cabinetry with brass handles pairs beautifully with a dark, geometric tile backsplash, creating a striking contrast. The island, topped with a white countertop and dark wood base, is complemented by brass fixtures, including the faucet and pendant lights. Natural light from the window enhances the airy feel. The kitchen blends contemporary style with a touch of warmth, making it both functional and stylish.

 Innovate Building Solutions
Inspiration for a large transitional master brown tile and mosaic tile ceramic tile doorless shower remodel in Milwaukee with blue walls


Sponsored
Plain City, OH

The Creative Kitchen Company
Columbus Area Kitchen Remodeling and Refacing Professional

 Michael S. Hug, Architect
This is an example of a large craftsman screened-in back porch design in Atlanta with a roof extension.

 Landmarks West
Jared Medley
Inspiration for a rustic light wood floor dining room remodel in Salt Lake City with beige walls
Inspiration for a rustic light wood floor dining room remodel in Salt Lake City with beige walls

 Carolyn Reyes
Photo: Carolyn Reyes © 2015 Houzz
Eclectic deck photo in Los Angeles with a roof extension
Eclectic deck photo in Los Angeles with a roof extension

 Martine Paquin Design
Lucas Fladzinski
Living room - contemporary formal and open concept dark wood floor and black floor living room idea in San Francisco with a two-sided fireplace, gray walls, a tile fireplace and a media wall
Living room - contemporary formal and open concept dark wood floor and black floor living room idea in San Francisco with a two-sided fireplace, gray walls, a tile fireplace and a media wall

Sponsored
Columbus, OH

Hope Restoration & General Contracting
Columbus Design-Build, Kitchen & Bath Remodeling, Historic Renovations

 Drewett Works
Located near the base of Scottsdale landmark Pinnacle Peak, the Desert Prairie is surrounded by distant peaks as well as boulder conservation easements. This 30,710 square foot site was unique in terrain and shape and was in close proximity to adjacent properties. These unique challenges initiated a truly unique piece of architecture.
Planning of this residence was very complex as it weaved among the boulders. The owners were agnostic regarding style, yet wanted a warm palate with clean lines. The arrival point of the design journey was a desert interpretation of a prairie-styled home. The materials meet the surrounding desert with great harmony. Copper, undulating limestone, and Madre Perla quartzite all blend into a low-slung and highly protected home.
Located in Estancia Golf Club, the 5,325 square foot (conditioned) residence has been featured in Luxe Interiors + Design’s September/October 2018 issue. Additionally, the home has received numerous design awards.
Desert Prairie // Project Details
Architecture: Drewett Works
Builder: Argue Custom Homes
Interior Design: Lindsey Schultz Design
Interior Furnishings: Ownby Design
Landscape Architect: Greey|Pickett
Photography: Werner Segarra
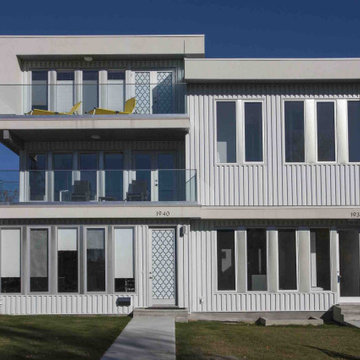
 Rectangle Design Inc.
A side-by-side pair of new custom infill homes with crisp white exteriors, cantilevered balconies and tall windows in South Calgary, Calgary. Modern custom infill design and construction by Rectangle, a Calgary design-build firm.

 Linden L.A.N.D. Group
The indoor spa is as lovely and relaxing in March as it is in November or January. Photo: Rebecca Lindenmeyr
Pool fountain - small modern backyard rectangular lap pool fountain idea in Burlington with a glass ceiling and decking
Pool fountain - small modern backyard rectangular lap pool fountain idea in Burlington with a glass ceiling and decking
174