
Search results for "Rectangle window" in Home Design Ideas


 Northside Design Collective
Interior Designer: Allard & Roberts Interior Design, Inc.
Builder: Glennwood Custom Builders
Architect: Con Dameron
Photographer: Kevin Meechan
Doors: Sun Mountain
Cabinetry: Advance Custom Cabinetry
Countertops & Fireplaces: Mountain Marble & Granite
Window Treatments: Blinds & Designs, Fletcher NC
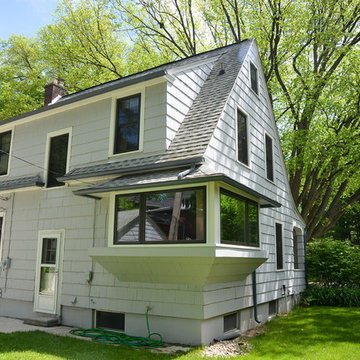
 The Window Store LLC
Installed are bronze fiberglass windows which are highly energy efficient and durable. They come with limited lifetime warranties from the manufacturer and The Window Store offers a 10 year warranty on labor.
Find the right local pro for your project

 Winter McDermott Design
Jacob Snavely
Mid-sized danish formal and open concept light wood floor and beige floor living room photo in New York with white walls, a standard fireplace, a plaster fireplace and no tv
Mid-sized danish formal and open concept light wood floor and beige floor living room photo in New York with white walls, a standard fireplace, a plaster fireplace and no tv


 Laura Roberts Design
Transitional medium tone wood floor and brown floor dining room photo in Austin with beige walls

 Lauren Nelson Design
Example of a trendy gray floor freestanding bathtub design in San Francisco with flat-panel cabinets, medium tone wood cabinets, white walls, an undermount sink and gray countertops

Sponsored
Sunbury, OH

J.Holderby - Renovations
Franklin County's Leading General Contractors - 2X Best of Houzz!

 Arjay Builders Inc.
Home Built by Arjay Builders Inc.
Photo by Amoura Productions
Cabinetry Provided by Eurowood Cabinets, Inc
Huge trendy seated home bar photo in Omaha with an undermount sink, flat-panel cabinets, black cabinets and quartzite countertops
Huge trendy seated home bar photo in Omaha with an undermount sink, flat-panel cabinets, black cabinets and quartzite countertops

 Marilee Bentz Designs, Inc.
Dan Cutrona Photography
Example of a trendy living room design in Miami with white walls
Example of a trendy living room design in Miami with white walls

 Hayes Building Company
Alcove bathtub - mid-sized farmhouse master gray tile and porcelain tile vinyl floor and gray floor alcove bathtub idea in Orange County with shaker cabinets, white cabinets, a one-piece toilet, gray walls, an undermount sink, quartz countertops and gray countertops

 Paradise Tiny Homes LLC
This contemporary, costal Tiny Home features a bathroom with a shower built out over the tongue of the trailer it sits on saving space and creating space in the bathroom. This shower has it's own clear roofing giving the shower a skylight. This allows tons of light to shine in on the beautiful blue tiles that shape this corner shower. Stainless steel planters hold ferns giving the shower an outdoor feel. With sunlight, plants, and a rain shower head above the shower, it is just like an outdoor shower only with more convenience and privacy. The curved glass shower door gives the whole tiny home bathroom a bigger feel while letting light shine through to the rest of the bathroom. The blue tile shower has niches; built-in shower shelves to save space making your shower experience even better.


 SoCal Contractor
Example of a trendy open concept kitchen design in Los Angeles with flat-panel cabinets and medium tone wood cabinets
Sponsored
Sunbury, OH
J.Holderby - Renovations
Franklin County's Leading General Contractors - 2X Best of Houzz!



 OPaL Design Build
Stacy Goldberg
Beach style u-shaped dark wood floor eat-in kitchen photo in DC Metro with flat-panel cabinets, white cabinets, white backsplash, subway tile backsplash and stainless steel appliances
Beach style u-shaped dark wood floor eat-in kitchen photo in DC Metro with flat-panel cabinets, white cabinets, white backsplash, subway tile backsplash and stainless steel appliances



 GreenWood Design Build
Inspiration for a large timeless master white tile and ceramic tile marble floor and multicolored floor drop-in bathtub remodel in Minneapolis with recessed-panel cabinets, white cabinets, a two-piece toilet, gray walls, an undermount sink and marble countertops

 User
Free standing tub, Modern, contemporary, clean lines, horizontal window, chrome, freestanding faucet, teal, gray tile, recessed lights, frameless shower, floating vanity, white counter, rectangle sink, vanity lights, dressing area
178