
Search results for "Rectangle window" in Home Design Ideas

 CAM Construction
Large elegant beige floor dining room photo in Houston with white walls and no fireplace

 Sustainable Design Group
This 3,300 square foot, LEED Platinum, Zero Energy Home sits on a hill with a beautiful view of rural Frederick County. The walls are Aerated Autoclaved Concrete (AAC). Deep overhangs and careful siting maximize passive solar heating and natural cooling; all south facing glazing has a very low U value and high solar heat gain coefficient to maximize solar heat in the winter. The East, North and West windows also have a very low U values and low solar heat gain coefficient to reduce cooling load. Systems include 4.3 kW solar, 1.8 kW wind turbine, batteries for backup power, geothermal heating and cooling, Energy recovery ventilation and 3000 gallons of rainwater collection.

 Siding & Windows Group Ltd
Highland Park, IL 60035 Colonial Home with Hardie Custom Color Siding Shingle Straight Edge Shake (Front) Lap (Sides), HardieTrim Arctic White ROOF IKO Oakridge Architectural Shingles Estate Gray and installed metal roof front entry portico.
Find the right local pro for your project

 Crimson Design Group
Restoration Hardware dining chairs add to the open, airy room.
Example of a classic dining room design in Columbus
Example of a classic dining room design in Columbus

 Marianne Jones Interior Design
Beth Singer Photography
Example of a large transitional master dark wood floor bedroom design in Sacramento with gray walls
Example of a large transitional master dark wood floor bedroom design in Sacramento with gray walls

 DESIRED SPACE | Interior Planning & Design
Alison Henry | Las Vegas, NV.
Mid-sized minimalist light wood floor front door photo in Las Vegas with gray walls and a white front door
Mid-sized minimalist light wood floor front door photo in Las Vegas with gray walls and a white front door

 Blue River Cabinetry Kitchen & Bath
StarMark maple cabinetry with marshamallow villa finish on Stratford door with 5 piece drawer fronts, Cambria Berwyn, Kohler fixtures in white and chrome, wood plank tile floor, 12 x 24 tile shower with cut pebble floor in shower, two towers in vanity with lights in mirror and vanity pull out.

Sponsored
Columbus, OH
Free consultation for landscape design!

Peabody Landscape Group
Franklin County's Reliable Landscape Design & Contracting

 Schwartz and Architecture
Matthew Millman
Example of a large minimalist 3/4 white tile and porcelain tile concrete floor corner shower design in San Francisco with a one-piece toilet, white walls and a wall-mount sink
Example of a large minimalist 3/4 white tile and porcelain tile concrete floor corner shower design in San Francisco with a one-piece toilet, white walls and a wall-mount sink
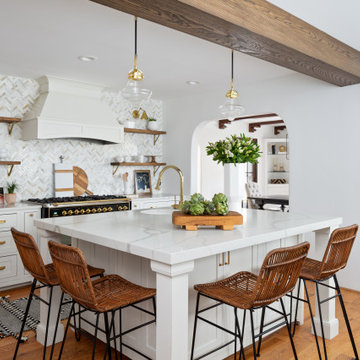
Inspiration for a timeless l-shaped medium tone wood floor, brown floor and exposed beam kitchen remodel in New York with shaker cabinets, white cabinets, white backsplash, mosaic tile backsplash, black appliances, an island and white countertops


 Mackin Architects
Indoors or outdoors? This modern, formal dining room has a wall of French doors allowing easy access to the deck and a cool breeze. Photographer: Scott Frances
 Tamara Day Design
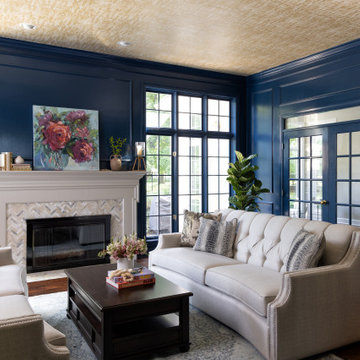
Transitional formal and enclosed dark wood floor, brown floor, wallpaper ceiling and wainscoting living room photo in Kansas City with blue walls, a standard fireplace, a tile fireplace and no tv


 Wiles Design Group
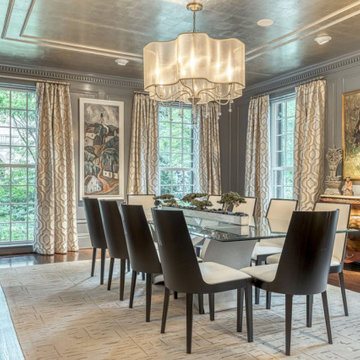
Inspiration for a mid-sized timeless dark wood floor and wall paneling enclosed dining room remodel in Cedar Rapids with gray walls and no fireplace

 Aerial Canvas
Inspiration for a mid-century modern master black tile, black and white tile, white tile and matchstick tile black floor drop-in bathtub remodel in San Francisco with flat-panel cabinets, dark wood cabinets, white walls, a vessel sink, wood countertops and brown countertops

 Berghuis Construction LLC
Bedroom - mid-sized 1960s master light wood floor and beige floor bedroom idea in Grand Rapids with white walls and no fireplace



Sponsored
Sunbury, OH

J.Holderby - Renovations
Franklin County's Leading General Contractors - 2X Best of Houzz!

 Phinney Ridge Painting
Dan Farmer- Seattle Home Tours
Example of a mid-sized arts and crafts blue three-story wood gable roof design in Seattle with a shingle roof
Example of a mid-sized arts and crafts blue three-story wood gable roof design in Seattle with a shingle roof

 Charlie & Co. Design, Ltd
Corey Gaffer
Example of a mountain style exterior home design in Minneapolis
Example of a mountain style exterior home design in Minneapolis
 Blue River Cabinetry Kitchen & Bath
StarMark slate cabinetry with Cambria Galloway quartz countertops with flat polish edge, Angel Rutica tile shower with oil rubbed bronze Moen Eva faucets and Kohler Verticyl rectangle sinks, wood plank tile.
219