
Search results for "Rectangle window" in Home Design Ideas

 Emeritus
Architecture by Emeritus | Interiors by Cynthia Hayes Design | Build by Altest Ventures, Inc
| Photos by Tom G. Olcott
Example of a beach style rectangular pool design
Example of a beach style rectangular pool design
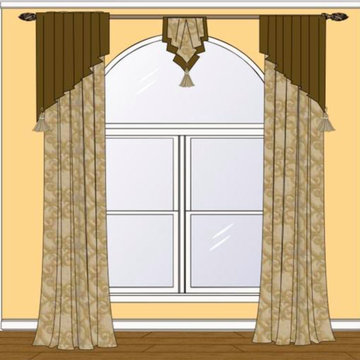
 Window Magic Drapery Design
Arched window treatment with angled valance over panels accentuated the arch of the window. The center piece fills in the gap that would otherwise be empty rod space. Tassels add a nice embellishment to all valance pieces.

 NOMI - Luxury Bathroom Remodel
Our spa-like Dallas bathroom remodel. Contemporary, bold yet calm bathroom. Full bathroom remodeling with a wood accent wall and gray tiles to complete the modern look of the space. Free standing tub with stainless steel tub filler, modern light fixture, white custom vantiy, white quartz & gray veins countertop, round wood mirrors, double free standing shower with Carrara marble hexagon tiles.
Find the right local pro for your project

 Window And Door Pro
Replacement of 6 French push out casement windows with round top fixed transom
Front door - white and mid-sized traditional wooden arched low-e insulating, medium tone wood floor and brown floor front door idea in Boston with white walls and a glass front door
Front door - white and mid-sized traditional wooden arched low-e insulating, medium tone wood floor and brown floor front door idea in Boston with white walls and a glass front door

 Belmont Door
Belmont Plywood & Door Showroom
Trendy front door photo in San Francisco with a dark wood front door
Trendy front door photo in San Francisco with a dark wood front door


 KM Kitchen Design, LLC
Jeff Davis, JWD Imagery
Example of a classic l-shaped light wood floor kitchen design in Denver with an undermount sink, shaker cabinets, white cabinets, quartz countertops, white backsplash, subway tile backsplash, stainless steel appliances and an island
Example of a classic l-shaped light wood floor kitchen design in Denver with an undermount sink, shaker cabinets, white cabinets, quartz countertops, white backsplash, subway tile backsplash, stainless steel appliances and an island

Sponsored
Plain City, OH

Kuhns Contracting, Inc.
Central Ohio's Trusted Home Remodeler Specializing in Kitchens & Baths

 AllenBuilt, Inc.
Allen Russ Photography
Example of a mid-sized transitional red two-story brick flat roof design in DC Metro
Example of a mid-sized transitional red two-story brick flat roof design in DC Metro

 YSL Builders
Steve Chenn Photography
Inspiration for a mid-century modern backyard concrete and rectangular lap pool remodel in Houston
Inspiration for a mid-century modern backyard concrete and rectangular lap pool remodel in Houston

 Hannapel Kitchen/ Bath/ Window/ Door
Small trendy 3/4 bathroom photo in Grand Rapids with flat-panel cabinets, dark wood cabinets, a one-piece toilet and beige walls

 Polaris Development & Construction, Inc.
Inspiration for a mid-sized modern beige one-story stucco gable roof remodel in Los Angeles with a shingle roof

 Bauhaus Custom Homes
Modern home in Dallas' Greenway Parks neighborhood.
Large trendy backyard concrete and rectangular lap hot tub photo in Dallas
Large trendy backyard concrete and rectangular lap hot tub photo in Dallas

 Tate Interiors
Longview Studios
Mountain style light wood floor and beige floor family room photo with a standard fireplace and a wall-mounted tv
Mountain style light wood floor and beige floor family room photo with a standard fireplace and a wall-mounted tv

Sponsored
Columbus, OH

Hope Restoration & General Contracting
Columbus Design-Build, Kitchen & Bath Remodeling, Historic Renovations

 San Marcos Iron Doors
Clean and simple Design from our VLON line by San Marcos Iron Doors.
Custom Wrought Iron Door with square top and PIVOT mechanism.
Example of a minimalist entryway design in Austin
Example of a minimalist entryway design in Austin

 Mary Prince Photography
Photo: Mary Prince Photography © 2016 Houzz
Example of an ornate bedroom design in Boston
Example of an ornate bedroom design in Boston

 Tutto Interiors
Transitional Guest Suite with white leather tufted bed, custom bedding and drapery with writing desk and TV.
Carlson Productions, LLC
Bedroom - mid-sized transitional guest dark wood floor bedroom idea in Detroit with gray walls
Bedroom - mid-sized transitional guest dark wood floor bedroom idea in Detroit with gray walls

 Charlton Bradsher Art + Design
Originally, the ranch house was like most others: a big rectangle. The garage was added creating an large "L" shaped footprint along with an open skylight and full-size front windows.

Sponsored
Columbus, OH
Hope Restoration & General Contracting
Columbus Design-Build, Kitchen & Bath Remodeling, Historic Renovations

 Blue River Cabinetry Kitchen & Bath
StarMark maple cabinetry with marshamallow villa finish on Stratford door with 5 piece drawer fronts, Cambria Berwyn, Kohler fixtures in white and chrome, wood plank tile floor, 12 x 24 tile shower with cut pebble floor in shower, two towers in vanity with lights in mirror and vanity pull out.

 Wiles Design Group
Large commercial windows offer a beautiful view from the living room.
Photography by John Richards
Large minimalist open concept and formal medium tone wood floor and beige floor living room photo in Cedar Rapids with gray walls, no tv and no fireplace
Large minimalist open concept and formal medium tone wood floor and beige floor living room photo in Cedar Rapids with gray walls, no tv and no fireplace


216