
Search results for "Rectangle window" in Home Design Ideas
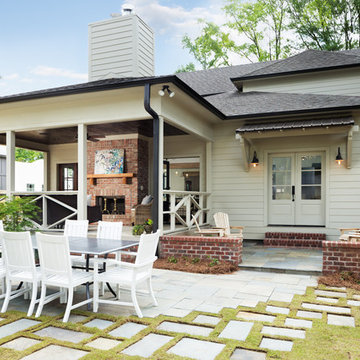


 Ashley Rohe; Custom Homes and Design
www.sqftphotography.com
Inspiration for a timeless formal medium tone wood floor living room remodel in Nashville with beige walls and a standard fireplace
Inspiration for a timeless formal medium tone wood floor living room remodel in Nashville with beige walls and a standard fireplace

 TRG Architecture + Interior Design
Bernard Andre
Example of a trendy gray tile tub/shower combo design in San Francisco with flat-panel cabinets, dark wood cabinets, an undermount tub, white walls, a one-piece toilet and a hinged shower door
Example of a trendy gray tile tub/shower combo design in San Francisco with flat-panel cabinets, dark wood cabinets, an undermount tub, white walls, a one-piece toilet and a hinged shower door
Find the right local pro for your project

 Designs by Sundown
Ron Ruscio
Inspiration for a contemporary front door remodel in Denver with a dark wood front door
Inspiration for a contemporary front door remodel in Denver with a dark wood front door

 Omega Stone Mantels
Fireplace. Cast Stone. Cast Stone Mantels. Fireplace Design. Fireplace Design Ideas. Fireplace Mantels. Fireplace Surrounds. Mantels Design. Omega. Omega Mantels. Omega Mantels Of Stone. Cast Stone Fireplace. Contemporary living room. Gas Fireplace. Fireplace Screen. TV Over fireplace. TV fireplace; formal. Living space. Linear. Linear fireplace. Omega Overmantel. Fireplace makeover. Modern Overmantel.


 Fleetwood Windows & Doors
Nico Marques/Photekt
Inspiration for a contemporary backyard rectangular infinity pool house remodel in Los Angeles
Inspiration for a contemporary backyard rectangular infinity pool house remodel in Los Angeles

Sponsored
Westerville, OH

Custom Home Works
Franklin County's Award-Winning Design, Build and Remodeling Expert

 Ike Kligerman Barkley
William Waldron
Inspiration for a contemporary bathroom remodel in New York with flat-panel cabinets and light wood cabinets
Inspiration for a contemporary bathroom remodel in New York with flat-panel cabinets and light wood cabinets

 Ivory & McHugh Architects, llc.
Photographer: Jeffrey Totaro
Eat-in kitchen - contemporary u-shaped eat-in kitchen idea in Philadelphia with an undermount sink, flat-panel cabinets, medium tone wood cabinets, gray backsplash, stainless steel appliances, quartz countertops and glass sheet backsplash
Eat-in kitchen - contemporary u-shaped eat-in kitchen idea in Philadelphia with an undermount sink, flat-panel cabinets, medium tone wood cabinets, gray backsplash, stainless steel appliances, quartz countertops and glass sheet backsplash

 Crescent Homes
The Design Collective & JLV Creative;
Carson Photography
Inspiration for a transitional formal medium tone wood floor living room remodel in Charleston with beige walls and no tv
Inspiration for a transitional formal medium tone wood floor living room remodel in Charleston with beige walls and no tv

 Darcy Bean Custom Construction Inc.
Matching cheery window trim compliments the beauty of the custom made library cabinetry. Hand crafted back lit stained glass is also enveloped with cherry trim coffer ceilings.
Buras Photography
 Haven Design and Construction
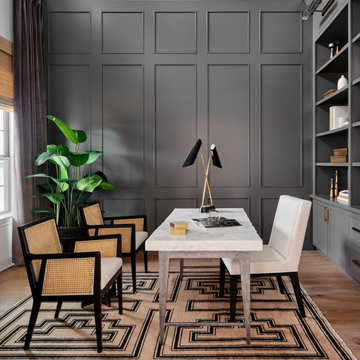
The sophisticated study adds a touch of moodiness to the home. Our team custom designed the 12' tall built in bookcases and wainscoting to add some much needed architectural detailing to the plain white space and 22' tall walls. A hidden pullout drawer for the printer and additional file storage drawers add function to the home office. The windows are dressed in contrasting velvet drapery panels and simple sophisticated woven window shades. The woven textural element is picked up again in the area rug, the chandelier and the caned guest chairs. The ceiling boasts patterned wallpaper with gold accents. A natural stone and iron desk and a comfortable desk chair complete the space.

 BUILD
@Amber Frederiksen Photography
Example of a trendy white tile walk-in shower design in Miami with an undermount sink, flat-panel cabinets, dark wood cabinets, quartz countertops and white walls
Example of a trendy white tile walk-in shower design in Miami with an undermount sink, flat-panel cabinets, dark wood cabinets, quartz countertops and white walls



 Western Window Systems
Architect Paul Noborikawa, principal at Noborikawa & Associates in Hawaii, seamlessly blends environment and design in this luxury residence on the island of Oahu. The main attraction of the modern home is a great room that opens to the yard courtesy of 75 feet of Series 600 Multi-Slide Doors from Western Window Systems. Other features include an energy-efficient design, modern materials such as polished concrete floors, granite counters, and storage for kayaks and surfboards.

Dining room - small coastal light wood floor dining room idea in Houston with gray walls and no fireplace

 Legacy Custom Homes
LEGACY CUTOM HOMES, INC.
Ryan Garvin
Inspiration for a coastal master stone tile, beige tile and white tile mosaic tile floor bathroom remodel in Orange County with an undermount sink, shaker cabinets, white cabinets, quartz countertops and gray walls
Inspiration for a coastal master stone tile, beige tile and white tile mosaic tile floor bathroom remodel in Orange County with an undermount sink, shaker cabinets, white cabinets, quartz countertops and gray walls


Sponsored
Sunbury, OH

J.Holderby - Renovations
Franklin County's Leading General Contractors - 2X Best of Houzz!

 Sopher Sparn Architects LLC
Family room library - mid-century modern open concept beige floor family room library idea in Denver with white walls, no fireplace and a media wall

 red design
RealTourCast | Tim Furlong Jr. | realtourcast.com
Living room - transitional dark wood floor living room idea in Louisville with beige walls and a standard fireplace
Living room - transitional dark wood floor living room idea in Louisville with beige walls and a standard fireplace


117