
Search results for "Rectangle window" in Home Design Ideas

 Atlantic Pool, Inc. - Serving Martha's Vineyard
Beach style backyard rectangular pool house photo in Boston

 The Garden Design Studio
See In, See Out / Jessica Mims / www.SeeInSeeOut.com
Inspiration for a mid-sized mediterranean backyard concrete paver and rectangular partial sun and lap pool fountain remodel for spring in Austin
Inspiration for a mid-sized mediterranean backyard concrete paver and rectangular partial sun and lap pool fountain remodel for spring in Austin

Find the right local pro for your project

 Divine Flooring
Copyright Calbridge Homes
Mid-sized transitional master gray tile and slate tile concrete floor and gray floor freestanding bathtub photo in Calgary with an undermount sink, flat-panel cabinets, white cabinets, gray walls, quartz countertops and gray countertops
Mid-sized transitional master gray tile and slate tile concrete floor and gray floor freestanding bathtub photo in Calgary with an undermount sink, flat-panel cabinets, white cabinets, gray walls, quartz countertops and gray countertops

 Thomas & Lord
Inspiration for a coastal u-shaped dark wood floor and brown floor kitchen remodel in Portland Maine with shaker cabinets, white cabinets and an island

 Ideal Cabinetry Design
RVP Photography
Example of a transitional dining room design in Cincinnati with gray walls
Example of a transitional dining room design in Cincinnati with gray walls



Sponsored
Sunbury, OH

J.Holderby - Renovations
Franklin County's Leading General Contractors - 2X Best of Houzz!

 The House Designers
Great room of House Plan 9215 featuring a wonderful mix of stone and siding from The House Designers. http://www.thehousedesigners.com/plan/westfall-9215/

 Inspyre Home Design
Example of a small trendy 3/4 white tile and subway tile alcove shower design in Los Angeles with flat-panel cabinets, dark wood cabinets, a two-piece toilet, white walls, a vessel sink, solid surface countertops and white countertops

 KD Landscape
Stone columns frame the brick walkway leading to the front door. Hydrangeas provide base for the home while perennials around the columns provide depth of field. Photo courtesy of Mike Crews Photography.


 Ridge Creek Custom Homes
Inspiration for a mid-sized timeless open concept and formal dark wood floor living room remodel in Minneapolis with gray walls, a standard fireplace, a tile fireplace and no tv

 TroveCollective LLC
Emily Heinz, Downtown Real Estate Partners
Example of a transitional master carpeted bedroom design in Denver with blue walls
Example of a transitional master carpeted bedroom design in Denver with blue walls

Sponsored
Columbus, OH

Hope Restoration & General Contracting
Columbus Design-Build, Kitchen & Bath Remodeling, Historic Renovations

 Lisa Loesch Interiors
Tim Williams
Inspiration for a mid-sized transitional formal medium tone wood floor living room remodel in New York with white walls, a tile fireplace and a standard fireplace
Inspiration for a mid-sized transitional formal medium tone wood floor living room remodel in New York with white walls, a tile fireplace and a standard fireplace

 Precision Cabinets
Uppers:
• Material – Painted Maple
• Finish – Super White
• Door Style – Shaker
Base & Island:
• Material – Painted Maple
• Finish – Ultimate Black
• Door Style – Shaker

 Linc Thelen Design
This couple purchased a second home as a respite from city living. Living primarily in downtown Chicago the couple desired a place to connect with nature. The home is located on 80 acres and is situated far back on a wooded lot with a pond, pool and a detached rec room. The home includes four bedrooms and one bunkroom along with five full baths.
The home was stripped down to the studs, a total gut. Linc modified the exterior and created a modern look by removing the balconies on the exterior, removing the roof overhang, adding vertical siding and painting the structure black. The garage was converted into a detached rec room and a new pool was added complete with outdoor shower, concrete pavers, ipe wood wall and a limestone surround.
The outdoor area featured a new deck of ipe wood with metal railings. The lounge chairs are from Frontgate, the able on deck is Design Within Reach, Dining Chairs and Pool Chairs are from Blu Dot. The new pool features a stone surround of Unilock XL pavers in an Opal color.

 Norton Luxury Homes
Inspiration for a mid-sized transitional light wood floor and beige floor kitchen/dining room combo remodel in Las Vegas with white walls and no fireplace

Sponsored
Columbus, OH
Hope Restoration & General Contracting
Columbus Design-Build, Kitchen & Bath Remodeling, Historic Renovations

 Janet Brooks Design
At the end of a large great room, this kitchen features a large working island, in addition to a raised counter for bar stools. A blackened steel custom range hood ties in with a steel back splash, all organically placed against a wall of ledge stone that pierces the home from inside to outside.
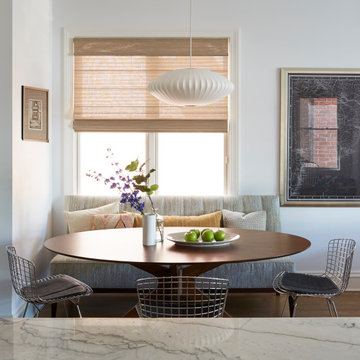
 KitchenLab Interiors
Breakfast table- Design Within Reach
Inspiration for a contemporary dining room remodel in Chicago with white walls
Inspiration for a contemporary dining room remodel in Chicago with white walls

 Wiltrack Construction And Development Group LLC
Hot tub - mid-sized contemporary backyard tile and rectangular infinity hot tub idea in Miami
147