
Search results for "Rectangle window" in Home Design Ideas

 Aspen Leaf Interiors
Inspiration for a large mediterranean master limestone floor and gray floor freestanding bathtub remodel with dark wood cabinets, white walls, an undermount sink, marble countertops, white countertops and recessed-panel cabinets

 User
outdoor kitchen, tiles walls, built-in cabinets, dishwasher, grill, windows, covered area, pendant lights, grill hood, granite, arches columns, stone rail, window awnings, stone inlay, rectangle pool, lanai, cage, French doors, yellow exterior, cream trim, hanging lights, ceiling fan, grand
 User
outdoor kitchen, tiles walls, built-in cabinets, dishwasher, grill, windows, covered area, pendant lights, grill hood, granite, arches columns, stone rail, window awnings, stone inlay, rectangle pool, lanai, cage, French doors, yellow exterior, cream trim, hanging lights, ceiling fan, grand
Find the right local pro for your project

 Kor Design Build, Inc.
We love how the rectangle window shows the beauty of the outdoors. We couldn't have captured that in a painting.
Betsey Newman
Bathroom - contemporary blue tile and glass tile bathroom idea in Los Angeles
Bathroom - contemporary blue tile and glass tile bathroom idea in Los Angeles

 TruexCullins Architecture + Interior Design
Jim Westphalen
Bathroom - huge contemporary master white tile and ceramic tile ceramic tile bathroom idea in Burlington with white walls
Bathroom - huge contemporary master white tile and ceramic tile ceramic tile bathroom idea in Burlington with white walls


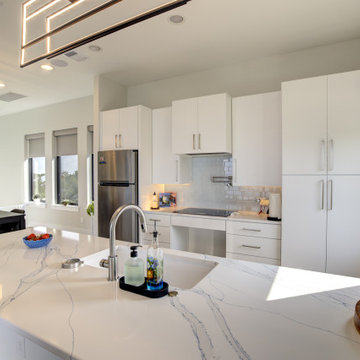
 Parker Homes
Large minimalist porcelain tile kitchen photo in Austin with an undermount sink, white cabinets, quartz countertops, blue backsplash, porcelain backsplash, stainless steel appliances and white countertops

Sponsored
Sunbury, OH

J.Holderby - Renovations
Franklin County's Leading General Contractors - 2X Best of Houzz!


 Joel Reis Architecture and Real Estate Photography
Huge trendy side yard deck photo in Los Angeles with decking, no cover and a fireplace

 US Glass Fence LLC
The clients wanted a fence that would not obscure the view of the pool or detract from the surrounding environment. Glass fence was the only solution.
The fence consists of small stainless steel posts that are set int the patio. Two posts per panel. The glass is 1/2" tempered glass, polished and coated with ClearShield for easy maintenance.
The gates are self closing with dampeners that prevent slamming.
 User
outdoor kitchen, tiles walls, built-in cabinets, dishwasher, grill, windows, covered area, pendant lights, grill hood, granite, arches columns, stone rail, window awnings, stone inlay, rectangle pool, lanai, cage, French doors, yellow exterior, cream trim, hanging lights, ceiling fan, grand

 Dillon Kyle Architects (DKA)
Scott Frances
Example of a mid-century modern concrete floor and gray floor great room design in Houston with red walls
Example of a mid-century modern concrete floor and gray floor great room design in Houston with red walls

 Ultimate Water Creations Inc.
contemporary tiled rectangular swimming pool with window and spa, window to basement entertainment room, mosaic dolphin, PebbleTec Beadcrete, outside Bar-B-Que and kitchen

Sponsored
Sunbury, OH
J.Holderby - Renovations
Franklin County's Leading General Contractors - 2X Best of Houzz!
 User
outdoor kitchen, tiles walls, built-in cabinets, dishwasher, grill, windows, covered area, pendant lights, grill hood, granite, arches columns, stone rail, window awnings, stone inlay, rectangle pool, lanai, cage, French doors, yellow exterior, cream trim, hanging lights, ceiling fan, grand

 Pinnacle Mountain Homes
Dining room - rustic dark wood floor dining room idea in Denver with white walls
Dining room - rustic dark wood floor dining room idea in Denver with white walls

 Taconic Builders Inc
Built by the founder of Dansk, Beckoning Path lies in wonderfully landscaped grounds overlooking a private pond. Taconic Builders was privileged to renovate the property for its current owner.
Architect: Barlis Wedlick Architect
Photo Credit: Peter Aarron/ Esto

 LaMay Designs
Large traditional white two-story mixed siding exterior home idea in Houston with a hip roof

Sponsored
Columbus, OH

Hope Restoration & General Contracting
Columbus Design-Build, Kitchen & Bath Remodeling, Historic Renovations

 J. Kurtz Design
Andrea Rugg
Living room - mid-sized transitional open concept medium tone wood floor and brown floor living room idea in Los Angeles with white walls, a standard fireplace, a stone fireplace and a wall-mounted tv
Living room - mid-sized transitional open concept medium tone wood floor and brown floor living room idea in Los Angeles with white walls, a standard fireplace, a stone fireplace and a wall-mounted tv
 User
outdoor kitchen, tiles walls, built-in cabinets, dishwasher, grill, windows, covered area, pendant lights, grill hood, granite, arches columns, stone rail, window awnings, stone inlay, rectangle pool, lanai, cage, French doors, yellow exterior, cream trim, hanging lights, ceiling fan, grand
 User
outdoor kitchen, tiles walls, built-in cabinets, dishwasher, grill, windows, covered area, pendant lights, grill hood, granite, arches columns, stone rail, window awnings, stone inlay, rectangle pool, lanai, cage, French doors, yellow exterior, cream trim, hanging lights, ceiling fan, grand
185