
Search results for "Rectangle window" in Home Design Ideas

 CRC Builders Inc.
Example of a large minimalist guest light wood floor and brown floor bedroom design in San Francisco with white walls and no fireplace

 Signature Kitchen & Bath Remodeling
i2i Films
Inspiration for a timeless kids' brown tile and ceramic tile ceramic tile alcove bathtub remodel in Phoenix with raised-panel cabinets, dark wood cabinets, a one-piece toilet, beige walls, an undermount sink and granite countertops
Inspiration for a timeless kids' brown tile and ceramic tile ceramic tile alcove bathtub remodel in Phoenix with raised-panel cabinets, dark wood cabinets, a one-piece toilet, beige walls, an undermount sink and granite countertops

 The Salamander Company LLC.
A deep set window in the bathroom with a flagstone sill.
Eclectic bathroom photo in Albuquerque
Eclectic bathroom photo in Albuquerque
Find the right local pro for your project


 AKJ Architects LLC
Glassworks collaborated with our team to fabricate these dog bone themed custom windows.
Entryway - traditional entryway idea in Seattle
Entryway - traditional entryway idea in Seattle


 Tate Studio Architects
A large infinity-edge pool serves as the focal point for the patio area. Architecture and Interiors - Tate Studio Architects, Builder - Platinum Homes, Photography - Thompson Photographic.


 CRC Builders Inc.
Example of a large minimalist master white tile and ceramic tile medium tone wood floor and brown floor drop-in bathtub design in San Francisco with flat-panel cabinets, white cabinets, a one-piece toilet, white walls, a drop-in sink, marble countertops, a hinged shower door and white countertops

 Pamela Glazer Architect
This luxurious master bath has a wonderful oval bathtub, a stone faced shower, double sinks, a marble floor and a private "water closet". What a way to come clean! ; )
Builder: Blair Dibble Builder - www.blairdibble.com


 CRC Builders Inc.
Inspiration for a large modern open concept light wood floor and brown floor living room remodel in San Francisco with a bar, white walls, no fireplace and a wall-mounted tv

 Edmund Terrence, LLC ( HP Builders)
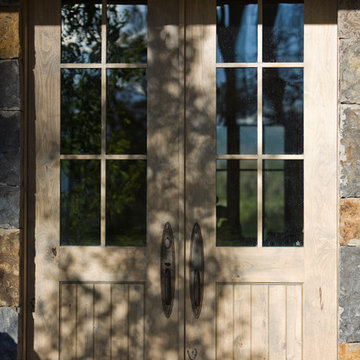
custom exterior door
Call for pricing, all sizes and species available 610-719-3252 or email Terry@edmundterrence.com

Sponsored
Sunbury, OH

J.Holderby - Renovations
Franklin County's Leading General Contractors - 2X Best of Houzz!


 Russell Architects
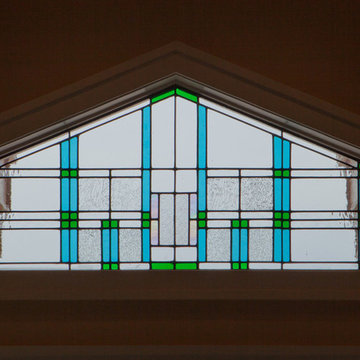
The colors in this stained glass window were selected by the owner, and reflect the blue and green colors of the ocean and sky, in southern California, where she grew up.
Photos by Dan Rockafellow of Rockafellow Photography

 Mansion Windows and Doors
Jeld-Wen Siteline Windows, French Doors, and Front Door
Minimalist exterior home photo in Orlando
Minimalist exterior home photo in Orlando

 Doran Designs
Michael Snyder
Huge mountain style side yard tile patio kitchen photo in Sacramento with a gazebo
Huge mountain style side yard tile patio kitchen photo in Sacramento with a gazebo

Sponsored
Columbus, OH

Wannemacher Interiors
Customized Award-Winning Interior Design Solutions in Franklin Cnty OH

 Twist Tours Real Estate and Portfolio Marketing
Meredith Tankersley
Trendy front door photo in Austin with a glass front door
Trendy front door photo in Austin with a glass front door
 The Salamander Company LLC.
This 2400 sq. ft. home rests at the very beginning of the high mesa just outside of Taos. To the east, the Taos valley is green and verdant fed by rivers and streams that run down from the mountains, and to the west the high sagebrush mesa stretches off to the distant Brazos range.
The house is sited to capture the high mountains to the northeast through the floor to ceiling height corner window off the kitchen/dining room.The main feature of this house is the central Atrium which is an 18 foot adobe octagon topped with a skylight to form an indoor courtyard complete with a fountain. Off of this central space are two offset squares, one to the east and one to the west. The bedrooms and mechanical room are on the west side and the kitchen, dining, living room and an office are on the east side.
The house is a straw bale/adobe hybrid, has custom hand dyed plaster throughout with Talavera Tile in the public spaces and Saltillo Tile in the bedrooms. There is a large kiva fireplace in the living room, and a smaller one occupies a corner in the Master Bedroom. The Master Bathroom is finished in white marble tile. The separate garage is connected to the house with a triangular, arched breezeway with a copper ceiling.

239