
Search results for "Rectangle window" in Home Design Ideas


 APEX Design Build
One foot in the present, the other in the past. Luxury marble shower complements period features such as beadboard wainscoting, exposed pipes, broad millwork and oak vanity.
Find the right local pro for your project


 Zen Architect
http://ZenArchitect.com
Hallway - mid-sized zen bamboo floor hallway idea in Orange County with white walls
Hallway - mid-sized zen bamboo floor hallway idea in Orange County with white walls

 Stained Glass Dallas
Having a window in your hallway or stairway allows for natural light to enter your home. Windows make these small or narrow places look bigger and brighter. But plain glass doesn't really do too much to enhance your interior design. Our clients wanted a unique way to decorate their staircase so they decided to install this traditional styled stained glass window. The clear color of the glass also allows them freedom if they decide to redecorate or sell their home in the future.

Sponsored
Sunbury, OH

J.Holderby - Renovations
Franklin County's Leading General Contractors - 2X Best of Houzz!

 Ethan Allen
It has all the trappings of a sophisticated, urban environment—from its dimensions (short and sweet) and clean lines to its fine finishes. And yet this contemporary space can live the high life anywhere. There’s something effortless about the arrangement—how the sofa and chair relate to the coffee table; how the end table relates to the sofa; how the striking Ming display cabinet relates to everything in the room. The rug, drapes, and nailhead-trimmed Astor sofa set the perfect neutral mood, giving the rich, dark finishes permission to shine. Products – Astor Sofa, Dynasty Fretwork Side Table, Beacon Rectangle Coffee Table, Kelby Woven Chair

 Garman Builders Inc.
The master bedroom in the Cardinal Model, designed by Garman Builders, Inc. of Ephrata, PA.
Photo Credit: Justin Tearney
Example of a mid-sized classic master carpeted bedroom design with beige walls and no fireplace
Example of a mid-sized classic master carpeted bedroom design with beige walls and no fireplace

 Palm Beach Enclosures
Inspiration for a large contemporary indoor rectangular and concrete lap pool remodel in Orange County


 MSI Custom Homes, LLC
Saari & Forrai
Example of a huge transitional dark wood floor great room design in Minneapolis with beige walls and no fireplace
Example of a huge transitional dark wood floor great room design in Minneapolis with beige walls and no fireplace

 Pheasant Hill Homes Ltd.
Straight on shot of this beautiful custom cast concrete hearth, grey textured tile fireplace surround and a little glimpse of the two layers of windows.

Sponsored
Sunbury, OH
J.Holderby - Renovations
Franklin County's Leading General Contractors - 2X Best of Houzz!

 Flavin Architects
This 1920’s house was updated top to bottom to accommodate a growing family. Modern touches of glass partitions and sleek cabinetry provide a sensitive contrast to the existing divided light windows and traditional moldings. Exposed steel beams provide structural support, and their bright white color helps them blend into the composition.
Photo by: Nat Rea Photography


 CRC Builders Inc.
Large modern blue two-story mixed siding flat roof idea in San Francisco with a mixed material roof

 Dan Ryan Photography
Dan Ryan @ Southfield Media
Ornate white tile freestanding bathtub photo in New York with an undermount sink, raised-panel cabinets and white cabinets
Ornate white tile freestanding bathtub photo in New York with an undermount sink, raised-panel cabinets and white cabinets


 Russell Architects
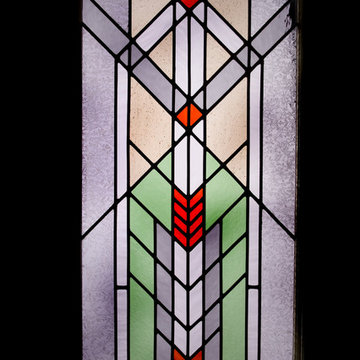
We at Russell Architects have had the privilege of designing a variety of stained glass windows for our residential clients. These are a few examples.
Photos by Dan Rockafellow of Rockafellow Photography

 Alair Homes Peterborough
My clients approached me with a building that had become run down over the years they were hoping to transform into a home office. The plaster walls and ceilings were cracking badly, the trim work was patchy, and there was an awkward flow to the second floor due to weird stairs in the back hallway.
There were a ton of amazing elements to the building as well (that were an absolute must to maintain) like the beautiful main staircase, existing marble fireplace mantel and the double set of interior entry doors with a frosted glass design transom above.
The extent of the construction on the interior included extensive demolition. Everything came down except for most of the interior walls and the second floor ceilings. We put in all brand new HVAC, electrical and plumbing. Blow-in-Blanket insulation was installed in all the perimeter walls, new drywall, trim, doors and flooring. The front existing windows were refinished. The exterior windows were replaced with vinyl windows, but the shape and sash locations were maintained in order to maintain the architectural integrity of the original windows.
Exterior work included a new front porch. The side porch was refaced to match the front and both porches received new stamped concrete steps and platform. A new stamped concrete walkway from the street was put in as well. The building had a few doors that weren't being used anymore at the side and back. They were covered up with new Cape Cod siding to match the exterior window color.

 Country Lane Gazebos
This eye pleasing Rectangle Vinyl Gazebo was built by Country Lane Woodworking for the Stoltzfus Family. The Baroque Style Vinyl Gazebo offers a cupola, screen package, electrical and a custom sliding screen window for the homeowners to reach out and fee the fish. This project added a destination outside the home for this family to enjoy their pond side retreat with family and friends.
Photo by Jason Rineer - Rineer Designs
236