
Search results for "Rectangles" in Home Design Ideas

 Sunfish Pools
Custom, Luxury, Mediterranean-Style Pool and Outdoor Kitchen. Complete with Custom Designed Slide/Waterfall, Elevated tanning deck, Outdoor Living space with fireplace, outdoor kitchen, outdoor shower, pergola and Courtyard with Volleyball court.

 Kelley Design Group
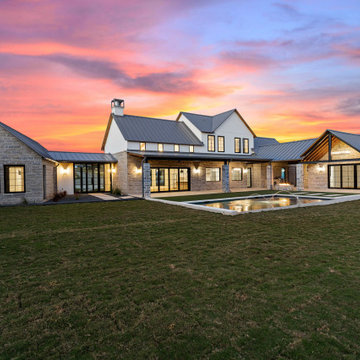
Modern farmhouse exterior with stucco and stone siding, metal roof, and an outdoor kitchen, fireplace and rectangle pool in the backyard.
Cottage backyard rectangular pool fountain photo in Austin
Cottage backyard rectangular pool fountain photo in Austin

Find the right local pro for your project
 Kelley Design Group
Modern farmhouse exterior with stucco and stone siding, metal roof, and an outdoor kitchen, fireplace and rectangle pool in the backyard.
Inspiration for a farmhouse backyard rectangular pool fountain remodel in Austin
Inspiration for a farmhouse backyard rectangular pool fountain remodel in Austin
 Mark Thomas Home
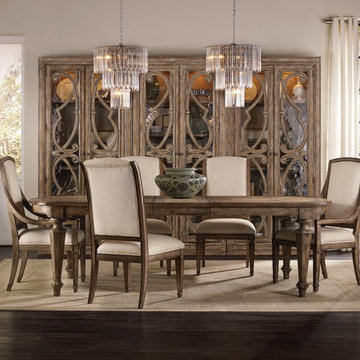
SKU 5291-75200
Hooker Furniture Dining Room Solana Upholstered Arm Chair SKU 5291-75500
Hooker Furniture Dining Room Solana Host Chair
SKU 5291-75501
Hooker Furniture Dining Room Solana Upholstered Side Chair SKU 5291-75510

 Stonewater Architecture & Interior Design
This sleek modern white cantilevered open concept pool house is the perfect spot to hangout after a dip in the pool,
Large minimalist backyard stone and rectangular pool house photo in New York
Large minimalist backyard stone and rectangular pool house photo in New York

 Supreme Remodeling Inc.
Rectangle swimming pool with built in raised hot tub and stone trim.
Mid-sized tuscan backyard stone and rectangular natural hot tub photo in Los Angeles
Mid-sized tuscan backyard stone and rectangular natural hot tub photo in Los Angeles

 Christopher @ Architects LLC
Kevin Reeves, Photographer
Updated kitchen with center island with chat-seating. Spigot just for dog bowl. Towel rack that can act as a grab bar. Flush white cabinetry with mosaic tile accents. Top cornice trim is actually horizontal mechanical vent. Semi-retired, art-oriented, community-oriented couple that entertain wanted a space to fit their lifestyle and needs for the next chapter in their lives. Driven by aging-in-place considerations - starting with a residential elevator - the entire home is gutted and re-purposed to create spaces to support their aesthetics and commitments. Kitchen island with a water spigot for the dog. "His" office off "Her" kitchen. Automated shades on the skylights. A hidden room behind a bookcase. Hanging pulley-system in the laundry room. Towel racks that also work as grab bars. A lot of catalyzed-finish built-in cabinetry and some window seats. Televisions on swinging wall brackets. Magnet board in the kitchen next to the stainless steel refrigerator. A lot of opportunities for locating artwork. Comfortable and bright. Cozy and stylistic. They love it.

 User
Large trendy master beige tile, gray tile and stone tile ceramic tile freestanding bathtub photo in Orange County with flat-panel cabinets, dark wood cabinets, beige walls, a vessel sink, quartz countertops and a hinged shower door

 Walls n Effects
Venetian Plaster
Mid-sized trendy open concept family room photo in Orange County with white walls, a wall-mounted tv, a ribbon fireplace and a concrete fireplace
Mid-sized trendy open concept family room photo in Orange County with white walls, a wall-mounted tv, a ribbon fireplace and a concrete fireplace

 Keating Moore Construction
Ron Rosenzweig
Inspiration for a mid-sized tropical backyard rectangular pool remodel in Miami with a gazebo
Inspiration for a mid-sized tropical backyard rectangular pool remodel in Miami with a gazebo


 Fusch Architects, Inc.
Private Residence - Mediterranean
Tuscan backyard rectangular and concrete paver hot tub photo in Dallas
Tuscan backyard rectangular and concrete paver hot tub photo in Dallas

 Jessica Lagrange Interiors
Urban Loft, Jessica Lagrange Interiors LLC, Photo by Werner Straube
Example of a trendy open concept medium tone wood floor living room design in Chicago with a standard fireplace, a concrete fireplace, a wall-mounted tv and white walls
Example of a trendy open concept medium tone wood floor living room design in Chicago with a standard fireplace, a concrete fireplace, a wall-mounted tv and white walls

 Pier, Fine Associates
Girls' Bedroom
Bedroom - transitional carpeted bedroom idea in New York with purple walls
Bedroom - transitional carpeted bedroom idea in New York with purple walls

 B Interior
Example of a mid-sized danish formal and enclosed light wood floor living room design in New York with white walls, a two-sided fireplace and a stone fireplace

 Carrick Custom Home Design
This home was custom designed by Joe Carrick Design.
Notably, many others worked on this home, including:
McEwan Custom Homes: Builder
Nicole Camp: Interior Design
Northland Design: Landscape Architecture
Photos courtesy of McEwan Custom Homes

 Del Suppo Inc. Swimming Pools & Spas
20 x 40' Rectangle Pool Renovation with Cover Pools Automatic Cover, Plastimayd Hampton Seaglass Liner, Cardinal Systems Steel Step and bench, InterFab Edge Diving system, Colored Concrete, SRS Wet Deck, Master Halco Aluminum Fence

 27 Diamonds Interior Design
27 Diamonds is an interior design company in Orange County, CA. We take pride in delivering beautiful living spaces that reflect the tastes and lifestyles of our clients. Unlike most companies who charge hourly, most of our design packages are offered at a flat-rate, affordable price. Visit our website for more information.
All furniture can be custom made to your specifications and shipped anywhere in the US (excluding Alaska and Hawaii). Contact us for more information.

 Modern Home Concepts
Inspiration for a transitional galley dark wood floor eat-in kitchen remodel in Cleveland with recessed-panel cabinets, gray cabinets, white backsplash, mosaic tile backsplash and an island
138