
Search results for "Rectangles" in Home Design Ideas

 Blythe Interiors
This bathroom got a punch of personality with this modern, monochromatic design. Hand molded wall tiles and these playful, porcelain floor tiles add the perfect amount of movement and style to this newly remodeled space.
Rug: Abstract in blue and charcoal, Safavieh
Wallpaper: Barnaby Indigo faux grasscloth by A-Street Prints
Vanity hardware: Mergence in matte black and satin nickel, Amerock
Shower enclosure: Enigma-XO, DreamLine
Shower wall tiles: Flash series in cobalt, 3 by 12 inches, Arizona Tile
Floor tile: Taco Melange Blue, SomerTile


 Corvin's Floor Coverings & Cabinetry
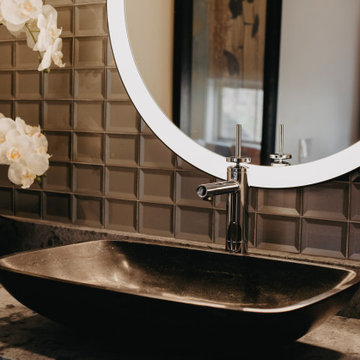
Marazzi Luminscence glass mosaic rectangle tile in silver.
Bathroom - bathroom idea in Louisville
Bathroom - bathroom idea in Louisville
Find the right local pro for your project

 COLORADO POOL + SPA SCAPES
Large mountain style backyard stone and custom-shaped pool photo in Denver
 Pinto Carpentry
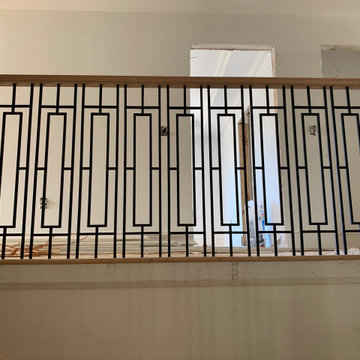
Modern Style plain box newel posts with open rectangle panels
Example of a mid-sized minimalist mixed material railing staircase design in New York
Example of a mid-sized minimalist mixed material railing staircase design in New York

 Del Suppo Inc. Swimming Pools & Spas
Tony Clement (TClem Productions)
Large minimalist backyard concrete and rectangular pool photo
Large minimalist backyard concrete and rectangular pool photo

 Design Matters
John Valenti Photography
Mid-sized transitional gray tile medium tone wood floor powder room photo in San Francisco with a pedestal sink, a two-piece toilet and black walls
Mid-sized transitional gray tile medium tone wood floor powder room photo in San Francisco with a pedestal sink, a two-piece toilet and black walls

 Campagna Homes
Inspiration for a large mediterranean two-story and backyard stone and kidney-shaped beige and natural pool fountain remodel in Tampa

 Paradise Restored Landscaping & Exterior Design
outdoor living space, arbors, pergolas, outdoor seating, bluestone hardscaping, outdoor lighting, ambiance lighting
Inspiration for a contemporary patio remodel in Portland with a pergola
Inspiration for a contemporary patio remodel in Portland with a pergola

 Keith Hunter Architect / Builder
Tony Giammarino
Large mountain style green two-story mixed siding house exterior photo in Richmond with a mixed material roof
Large mountain style green two-story mixed siding house exterior photo in Richmond with a mixed material roof


 Del Suppo Inc. Swimming Pools & Spas
Tony Clement (TClem Productions)
Pool - large modern backyard concrete and rectangular pool idea
Pool - large modern backyard concrete and rectangular pool idea
 Pinto Carpentry
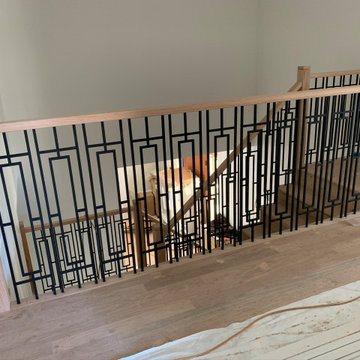
Modern Style plain box newel posts with open rectangle panels
Example of a mid-sized minimalist mixed material railing staircase design in New York
Example of a mid-sized minimalist mixed material railing staircase design in New York


 Pioneer Family Pools
Small backyards don't mean you have to sacrifice design! A rectangle with sheer descent waterfall is paired with a covered patio area including outdoor fireplace to provide the ultimate backyard retreat.

 k+co LIVING - Interiors by Karen B Wolf
Photography: Christian Garibladi
Large elegant dark wood floor foyer photo in New York with white walls and a dark wood front door
Large elegant dark wood floor foyer photo in New York with white walls and a dark wood front door

 Studio H Landscape Architecture
Poolside fire pit and barbecue with dining area. Stone limestone pavers with porcelain veneer throughout.
Studio H Landscape Architecture
Patio - small contemporary backyard rectangular and stone patio idea in Los Angeles with a fire pit
Patio - small contemporary backyard rectangular and stone patio idea in Los Angeles with a fire pit

 Cameron Homes Inc.
Cheryl Silsbe Photography
Freestanding bathtub - large transitional master white tile and subway tile porcelain tile freestanding bathtub idea in Edmonton with an undermount sink, shaker cabinets, white cabinets, quartzite countertops and gray walls
Freestanding bathtub - large transitional master white tile and subway tile porcelain tile freestanding bathtub idea in Edmonton with an undermount sink, shaker cabinets, white cabinets, quartzite countertops and gray walls

 Land & Water Design
Our client requested Land & Water Design to design a unique backyard, utilizing every bit of open area. Within the requests were a 12'x22' swimming pool with swim jet system to accommodate the competitive swimmers in their family. The items on their "wish list" were enough hardscape areas to accommodate at least 20 guests, a beautiful low maintenance landscape, custom storage area, outdoor lighting, water jets, retaining wall, seat walls and finally a small area for outdoor grilling.
Photo Credit: Jim Folliard

 Art of Construction Inc
Inspiration for a transitional light wood floor kitchen/dining room combo remodel in San Francisco with gray walls
92