
Search results for "Rectangles" in Home Design Ideas

 Connie Anderson Photography
Inspiration for a bedroom and large transitional guest and girl light wood floor kids' bedroom remodel in Houston with beige walls
Inspiration for a bedroom and large transitional guest and girl light wood floor kids' bedroom remodel in Houston with beige walls


Find the right local pro for your project

 Del Suppo Inc. Swimming Pools & Spas
12' x 30' Rectangle Pool with Automatic Cover, stone coping, Cardinal Steel Full Step, Plastimayd Atlantis Dawn Liner, Zodiac Fountains, Zodiac Fusion 1400 Salt water System

 Paul N. Brow, Architect, LLC
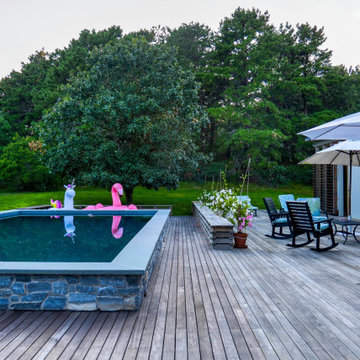
Axial view of the rectangular swimming pool with a raised square, infinity edge spa in the foreground and the timber framed pool pavilion beyond. The spa features uncut black glass tile & a solid block bluestone entry step. The pool contains twin tanning ledges & facing benches along each of its long edges.
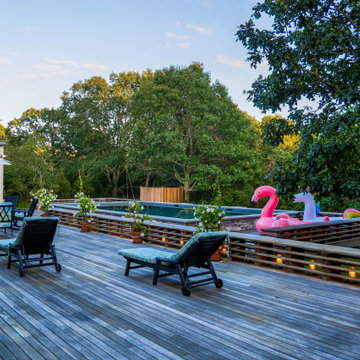
 Easton Pool & Spa - Where great backyards begin!
16x32 raised gunite rectangle with 7x7 attached hot tub
Pool - rectangular pool idea in Boston
Pool - rectangular pool idea in Boston
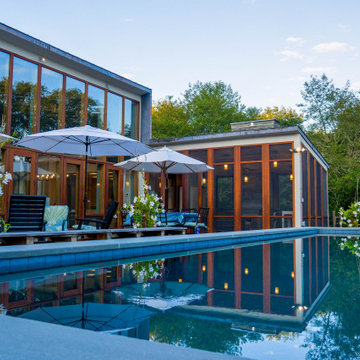 Easton Pool & Spa - Where great backyards begin!
16x32 raised gunite rectangle with 7x7 attached hot tub
Rectangular pool photo in Boston
Rectangular pool photo in Boston
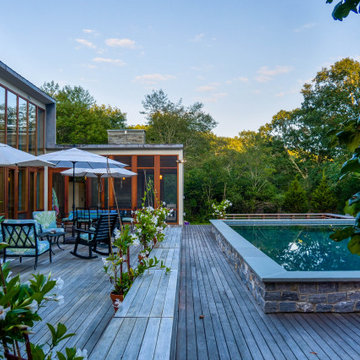 Easton Pool & Spa - Where great backyards begin!
16x32 raised gunite rectangle with 7x7 attached hot tub
Example of a rectangular pool design in Boston
Example of a rectangular pool design in Boston

 SKD Architects
John Magnoski Photography
Builder: John Kraemer & Sons
Example of a large arts and crafts beige two-story vinyl exterior home design in Minneapolis with a hip roof
Example of a large arts and crafts beige two-story vinyl exterior home design in Minneapolis with a hip roof

 Katie Bassett Interiors
Inspiration for a timeless powder room remodel in Minneapolis with an undermount sink, recessed-panel cabinets and dark wood cabinets
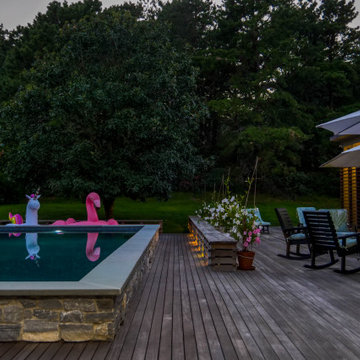 Easton Pool & Spa - Where great backyards begin!
16x32 raised gunite rectangle with 7x7 attached hot tub
Example of a rectangular pool design in Boston
Example of a rectangular pool design in Boston
 Easton Pool & Spa - Where great backyards begin!
16x32 raised gunite rectangle with 7x7 attached hot tub
Pool - rectangular pool idea in Boston
Pool - rectangular pool idea in Boston

 STRUKTR Studios Photography
Photo: Marni Epstein-Mervis © 2018 Houzz
Open concept kitchen - industrial l-shaped painted wood floor and black floor open concept kitchen idea in Los Angeles with an undermount sink, recessed-panel cabinets, white cabinets, green backsplash, stainless steel appliances, an island and white countertops
Open concept kitchen - industrial l-shaped painted wood floor and black floor open concept kitchen idea in Los Angeles with an undermount sink, recessed-panel cabinets, white cabinets, green backsplash, stainless steel appliances, an island and white countertops


 Decorating Den Interiors- Corporate Headquarters
Designed by Lynne Lawson/Laura Gonzales, Decorating Den Interiors in Columbia, MD. Won First Place in the Living Room Category and the Donarye Category in our 2014 Dream Room Contest.

 Landscape Renovations, Inc.
Mid-sized minimalist backyard concrete paver and rectangular lap pool photo in Minneapolis
 LuxReflections
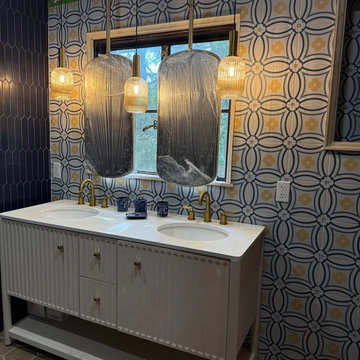
Two suspended rectangles set between pendants over a long oak vanity. Because the mirrors hang rather than mount, the lighting and the millwork were laid out first. Hand-welded steel frames, made to order, published price, 2–3 weeks.


 Platinum Poolcare
Request Free Quote
This inground hot tub in Winnetka, IL measures 8'0" square, and is flush with the decking. Featuring an automatic pool cover with hidden stone safety lid, bluestone coping and decking, and multi-colored LED lighting, this hot tub is the perfect complement to the lovely outoor living space. Photos by Larry Huene.
 Swim Things
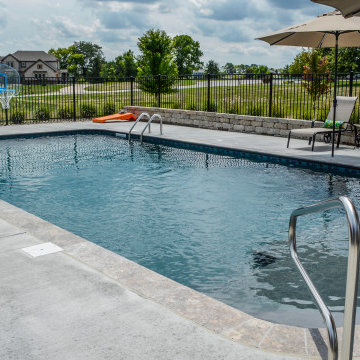
Beautiful vinyl-lined 18x36 rectangle swimming pool located in Liberty MO. Built by pool builder Swim Things 816-224-2600 or SwimThings.com
Large trendy pool photo in Kansas City
Large trendy pool photo in Kansas City
113