
Search results for "Rectangles" in Home Design Ideas


 User
This stainless steel cable railing features square tube posts with a rectangle tube top cap. We use Ultra-tec cable fittings to give the most streamlined look possible. It is custom fit onsite and fully welded.


Find the right local pro for your project

 Southern Botanical, Inc.
Design credit: Bill Bib
Photo credit: Melissa Preston
Large elegant backyard rectangular pool photo in Dallas
Large elegant backyard rectangular pool photo in Dallas


 Mark P. Finlay Architects, AIA
Pool house - farmhouse backyard concrete and rectangular pool house idea in New York

 Southview Design
In the middle of the yard, dividing the lawn area from the dining patio, there is a garden. Most of the garden is a combination of annuals and perennials but if you look close there are a few edibles tucked in.

 Clayton & Lambert Mfg. Co.
Square corner rectangle pool with automatic cover and "Vanishing edge"
Example of a mid-sized classic rectangular infinity pool design in Louisville
Example of a mid-sized classic rectangular infinity pool design in Louisville

 Hausmith Building Co.
Photo: Zephyr McIntyre
Small minimalist green two-story concrete fiberboard gable roof photo in Sacramento
Small minimalist green two-story concrete fiberboard gable roof photo in Sacramento

 AquaTerra Outdoors
This recessed, wood burning fire pit is a great destination to hang out with friends and family on a cool fall evening.
Photography Credit: Wade Griffith

 Reliance Design Build
This half bath includes a long Ikea sink with plenty of cabinet space, a star-burst mirror, a beautiful copper tone laminate accent wall, and Daffy Duck artwork for the splash of color!
Photos by Arc Photography

 Boyce Design + Build
The upper level of this gorgeous Trex deck is the central entertaining and dining space and includes a beautiful concrete fire table and a custom cedar bench that floats over the deck. The dining space is defined by the stunning, cantilevered, aluminum pergola above and cable railing along the edge of the deck. Adjacent to the pergola is a covered grill and prep space. Light brown custom cedar screen walls provide privacy along the landscaped terrace and compliment the warm hues of the decking. Clean, modern light fixtures are also present in the deck steps, along the deck perimeter, and throughout the landscape making the space well-defined in the evening as well as the daytime.

 Shade House Development
Example of a small trendy backyard mixed siding, concrete and rectangular lap pool design in Houston

 A. Perry Homes
Cabana with stone fireplace and outdoor kitchen
Large elegant backyard stone and rectangular pool house photo in Chicago
Large elegant backyard stone and rectangular pool house photo in Chicago


 REESE Atelier IGNITE PLLC
The private lap pool court is directly accessible from each master suite and the open sky, but remains completely secluded from neighbors and the street.
© Mark Herboth Photography

 Corbin Reeves Construction
Example of a large trendy courtyard tile patio design in Phoenix with no cover and a fireplace

 Shoreline Architecture & Design
Kevin Meechan Photography
Bathroom - small rustic 3/4 medium tone wood floor, brown floor and single-sink bathroom idea with concrete countertops, yellow walls, an integrated sink, gray cabinets, gray countertops and a freestanding vanity
Bathroom - small rustic 3/4 medium tone wood floor, brown floor and single-sink bathroom idea with concrete countertops, yellow walls, an integrated sink, gray cabinets, gray countertops and a freestanding vanity
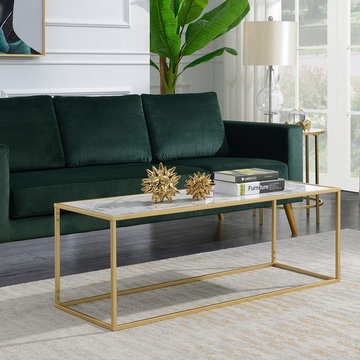
 Convenience Concepts
Create a luxurious and airy feel to any room in your home with the Gold Coast Faux White Marble Rectangle Coffee Table from Convenience Concepts. Boasting a contemporary style with a minimalist twist, it will refresh your décor. Featuring a rectangular table top made from MDF and finished with a glossy faux white marble with gray veining and a frame crafted from gold powder coated metal, this table is built for durability and easy maintenance. Its clean-lined silhouette is perfect for showcasing your favorite mementos without overwhelming your home décor. Add this table to your living room or den in no time with its easy assembly of only 2 steps! Look for matching pieces from the Gold Coast Collection from Convenience Concepts, each sold separately.

 Hills & Grant
Photo: Lisa Petrole
Example of a large minimalist gray two-story mixed siding flat roof design in San Francisco
Example of a large minimalist gray two-story mixed siding flat roof design in San Francisco
131