
Search results for "Rectangles" in Home Design Ideas

 Randy Angell Designs
Inspiration for a large modern backyard concrete and rectangular infinity pool remodel in Dallas

 Waymark Outdoor Design
This Swim Spa with retractable Nana Walls was designed in 2005 and constructed in 2006 in Castle Pines Village. The clients wanted a swim spa that could be open to the patio during the Summer, but closed off during the cooler months. Nana Walls surround 2 walls of the pool house. Patio is bluestone flagstone with concrete "tiles". Mexican pebbles grout the concrete tiles.
Design: Courtney McRickard - Threesixty Design Denver
Construction: Browne and Associates, llc
Photography: Michael Peck
 Randy Angell Designs
Photography by Jimi Smith / "Jimi Smith Photography"
Example of a mid-sized minimalist backyard concrete and rectangular hot tub design in Dallas
Example of a mid-sized minimalist backyard concrete and rectangular hot tub design in Dallas
Find the right local pro for your project

 JD Ireland Interior Architecture + Design
Detail of living room and glimpse into the office space in a 5th Avenue loft. Wide-plank oak floors, roman shades, custom furniture and lighting, coffered ceiling with gloss paint. Seeded glass partition with divided light.
Architect: DHD
Photographer: Bruce Katz

 User
18' x 40' Rectangle inground swimming pool built by Penguin Pools in West Bend, WI.
Mid-sized backyard concrete paver and rectangular hot tub photo in Milwaukee
Mid-sized backyard concrete paver and rectangular hot tub photo in Milwaukee

 Sweetlake Interior Design LLC
This Houston, Texas River Oaks home went through a complete remodel of their master bathroom. Originally, it was a bland rectangular space with a misplaced shower in the center of the bathroom; partnered with a built-in tub against the window. We redesigned the new space by completely gutting the old bathroom. We decided to make the space flow more consistently by working with the rectangular layout and then created a master bathroom with free-standing tub inside the shower enclosure. The tub was floated inside the shower by the window. Next, we added a large bench seat with an oversized mosaic glass backdrop by Lunada Bay "Agate Taiko. The 9’ x 9’ shower is fully enclosed with 3/8” seamless glass. The furniture-like vanity was custom built with decorative overlays on the mirror doors to match the shower mosaic tile design. Further, we bleached the hickory wood to get the white wash stain on the cabinets. The floor tile is 12" x 24" Athena Sand with a linear mosaic running the length of the room. This tranquil spa bath has many luxurious amenities such as a Bain Ultra Air Tub, "Evanescence" with Brizo Virage Lavatory faucets and fixtures in a brushed bronze brilliance finish. Overall, this was a drastic, yet much needed change for my client.
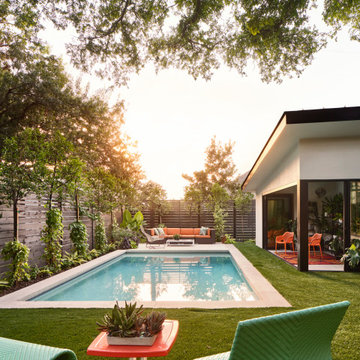
 Studio Steinbomer
Pool house - mid-sized mid-century modern backyard rectangular pool house idea in Austin


 User
Karen Melvin
Inspiration for a victorian built-in desk dark wood floor home office remodel in Minneapolis
Inspiration for a victorian built-in desk dark wood floor home office remodel in Minneapolis
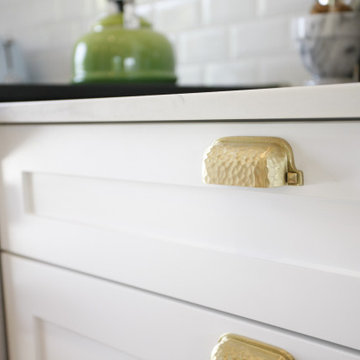
 Rectangle Design Inc.
Close-up of the brass cup pulls on the white shaker drawers in Elboya, Calgary. Down-to-the-studs renovation by Rectangle, a Calgary design-build firm.


 CRC Builders, Inc.
Pool house - large coastal side yard tile and rectangular lap pool house idea in San Francisco

 Aloha Pools, Inc.
Inspiration for a large mediterranean backyard brick and rectangular lap pool fountain remodel in Charlotte


 Hall Design Build
Travertine Tile decking & coping. Sun Shelf integrated in pool.
Hot tub - large traditional backyard stone and rectangular lap hot tub idea in Atlanta
Hot tub - large traditional backyard stone and rectangular lap hot tub idea in Atlanta


 Quality By Design Home Renovations
Example of a transitional master black tile multicolored floor bathroom design in Los Angeles with white cabinets, white walls, an undermount sink and white countertops

 KISTLER & KNAPP BUILDERS
Foster Associates Architects, Stimson Associates Landscape Architects, Warren Jagger Photography
Pool house - large contemporary one-story and backyard concrete fiberboard, concrete and rectangular gray pool house idea in Boston with a hip roof and a metal roof
Pool house - large contemporary one-story and backyard concrete fiberboard, concrete and rectangular gray pool house idea in Boston with a hip roof and a metal roof

 Hopebuilt
Inspiration for a small contemporary single-wall light wood floor wet bar remodel in San Diego with no sink, flat-panel cabinets, light wood cabinets and wood countertops


203