
Search results for "Rectangles" in Home Design Ideas

Inspiration for a large timeless dark wood floor dining room remodel in Kansas City with white walls and no fireplace
 User
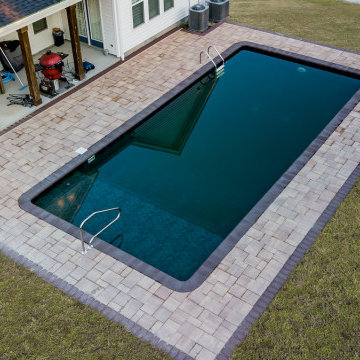
Rectangle inground pool from our manufacturer Cardinal has a steel wall with a custom sun ledge. The pool deck was built from Belgard multi-color pavers and coping. This install is located in Chesapeake
Size: 16' x 36'

 Schalich Brothers Construction
Inspiration for a farmhouse concrete paver patio remodel in San Francisco with no cover
Find the right local pro for your project

 Charlie & Co. Design, Ltd
Corey Gaffer Photography
Transitional light wood floor enclosed dining room photo in Minneapolis with white walls and no fireplace
Transitional light wood floor enclosed dining room photo in Minneapolis with white walls and no fireplace

 Ohio Hardwood Furniture
Inspiration for a mid-sized backyard rectangular natural water slide remodel in Cleveland with decking

 Vernon Wentz
This is a wonderful lap pool that has a taste of modern with the clean lines and cement cabana that also has a flair of the rustic with wood beams and a hill country stone bench. It also has a simple grass lawn that has very large planters as signature statements to once again give it a modern feel. Photography by Vernon Wentz of Ad Imagery

 Renovisions
The owners of this 1980’s built-home wanted to create a completely new look for their outdated master bath and turned to Renovisions for design and build services. Having perused Renovisions website, they were confident they made the right choice to help them transform their ordinary space into something truly extraordinary. The design team created several configurations for the homeowners review until they nailed down one particular design that would create that wow factor.
The main challenges were creating an open, spacious feel and maximizing natural light and ventilation with plenty of storage and customizations. The addition of a second window allows ample light into the space throughout the day along with the recessed and sconce lights which were perfectly placed. Storage, which was a key element of this design, includes two separate vanity cabinets (his and hers) with plenty of space for needed toiletries, a matching framed medicine cabinet for her and a custom built cubby for him. Built on site was a linen closet with both roll out and stationary shelves for towels and shower supplies. The spacious walk-in, all tiled shower boasts ‘no door’ access with lineal drain, traditional fixed and hand-held shower heads and a rounded shower seat. Polished black granite was used inside the cubby and topping both the threshold and seat creating a nice contrast to and tying in with the floor. The decorative grab bar ensures safety for these homeowners while showering. The heated floors added throughout the bath take the edge off when stepping out of the warm shower and are conveniently operated by a 24 hour programmable thermostat. Classic white subway tile and chair rail trims adorne all walls and tie in nicely to each vanity station. Carrera look quartz was the perfect choice for countertops creating a clean fresh look. Stunning marble basket-weave mosaic floor tile set the stage in this exquisite bath as the beautiful white painted cabinetry softened the overall feel of the space.
These homeowners are not saving spa retreats for once-a-year vacations anymore, they now enjoy a relaxing spa-like shower experience every day in their own home!

 Pavel Zheleznov
Example of a trendy beige tile alcove bathtub design in Moscow with beige walls and a console sink

 Cabinet-S-Top
This master bathroom was updated with new Cambria Whitney quartz countertops on the existing cabinets. Two rectangle porcelain vessel sinks in white and Moen 90 degree single handle vessel faucets in chrome finish were installed. A new semi-frameless shower enclosure with clear glass and chrome finish. A new 2 handle roman tub faucet was installed on the existing tub. On the floor, Florim USA Galaxy color Grigio 18x18 field tile with Schulter heated flooring system with programmable thermostat.

 Power Concrete Construction & Design Center
Large elegant backyard concrete paver and rectangular natural pool fountain photo in Cedar Rapids
 Henry Jones
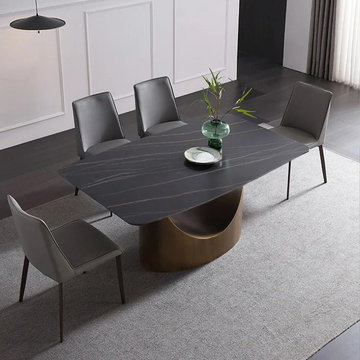
[Shape]: Rectangular
[Size]:
S: 55.11 x 31.50 x 29.53'': for 4-6 persons
M: 62.99 x 35.43 x 29.52'': for 6-8 persons
L: 70.87 x 35.43 x 29.53'': for 8-10 persons
https://www.povison.com/hobart-minimalist-dining-table.html
XL: 78.74 x 39.37 x 29.53'': for 8-12 persons
[Color]: white tabletop and brown pedestal; black tabletop and brown base
[Material]: sintered stone tabletop and carbon steel base
[Why to Buy]:
-Sintered stone tabletop is convenient to clean and right for putting hot and oiled dishes and soup on.
-Half-crescent base adds elegant and aesthetic vibe to your dining spaces.
-Great weight capacity: 300lbs.

 Randy Angell Designs
Example of a large minimalist backyard rectangular pool design in Dallas with decking


 Craig Reynolds Landscape Architecture
Stephen Dunn
Example of a huge island style backyard rectangular infinity pool design in Miami
Example of a huge island style backyard rectangular infinity pool design in Miami
 User
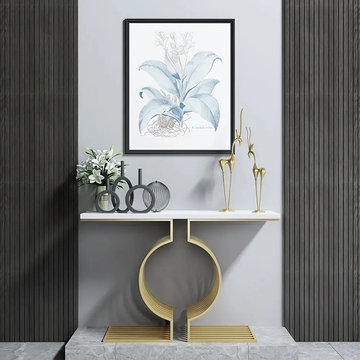
Bring a brand new dimension to your home with this modern light luxury console table. Crafted from a metal frame and covered with a stone top, this accent table has a bold and unique look that makes a modern statement in your entryway, hallway, or living room. Placed against the wall, it will create display space for your vases, potted plants, or other exhibits. It is a simple way to upgrade your entryway or living room.
- Material: Metal, Stone
- Finish: Gold
- Color Options: Black
- Overall Dimensions: 39.4"L x 11.8"W x 31.5"H(1000mmL x 300mmW x 800mmH)
- Assembly Required: No
- Care & Clean: Wipe Clean With Damp Cloth, Wipe Dry With Clean Cloth.

 Keith Zars Pools
This beautiful, modern lakefront pool features a negative edge perfectly highlighting gorgeous sunset views over the lake water. An over-sized sun shelf with bubblers, negative edge spa, rain curtain in the gazebo, and two fire bowls create a stunning serene space.

 Chi Renovation & Design
Our client's kitchen was in need of a new and refreshing feel. We wanted to open up the kitchen and dining room, and offer a more inviting and cohesive set-up. We opted for a neutral color palette of dark grays, whites, and blues. A unique hexagon mosaic backsplash adds depth and interest, especially as it contrasts against the thunderstorm gray cabinets. Rustic wooden display shelves add extra surface space and warmth, while complementing the gold hardware and light fixtures.
We were able to fit in a simple yet chic dining area, which is incorporated perfectly just outside of the cooking area. This new & improved set-up is perfect for entertaining and bringing the whole party together.
Lastly, we designed a subtle, yet elegant mudroom. With cabinets & bench seating that match the dark gray cabinets of the kitchen, these two areas merge effortlessly and ensure one cohesive design throughout.
Designed by Chi Renovation & Design who serve Chicago and its surrounding suburbs, with an emphasis on the North Side and North Shore. You'll find their work from the Loop through Lincoln Park, Skokie, Wilmette, and all the way up to Lake Forest.
For more about Chi Renovation & Design, click here: https://www.chirenovation.com/
To learn more about this project, click here: https://www.chirenovation.com/portfolio/luxury-open-concept-kitchen-remodel/#kitchen-remodeling

 Grand DesignGroup
Inspiration for a timeless carpeted living room remodel in Columbus with beige walls and a standard fireplace

 Power Concrete Construction & Design Center
Large elegant backyard concrete paver and rectangular natural pool fountain photo in Cedar Rapids
204