
Search results for "Rectangles" in Home Design Ideas


 User
Jim Bartsch
Inspiration for a large mediterranean enclosed dark wood floor family room library remodel with white walls, no fireplace and no tv
Inspiration for a large mediterranean enclosed dark wood floor family room library remodel with white walls, no fireplace and no tv
 Rectangle Design Inc.
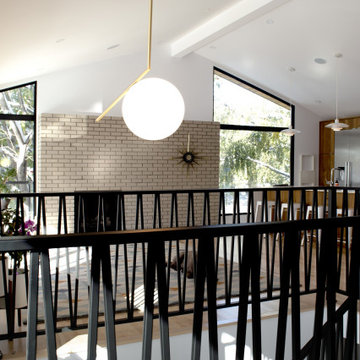
A custom black steel stair railing with an angled picket pattern, designed for this renovation in Kelvin Grove, Calgary. Mid-century modern renovation by Rectangle, a Calgary design-build firm.
Find the right local pro for your project
 User
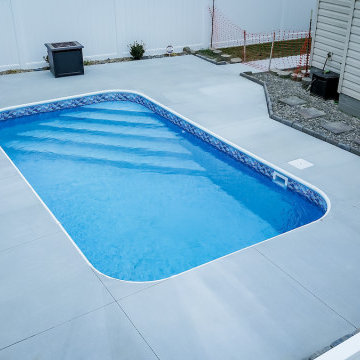
Another rectangle inground pool from our manufacturer Cardinal has a steel wall. This is a custom flat bottom pool. It is 5 feet deep all the way across with custom built-in steps. This install is located in Virginia Beach.

 PRESTIGE Pools & Spas
The clients had a wish-list that required a tanning ledge, a bench to accommodate many people, multiple lights, multiple water-features and finally an auto cover for safety. We designed a symmetrical pool interior that checks off all the boxes. We incorporated two 15’ long benches on each side of the pool to accommodate large groups. The tanning ledge is just over 6’ x 14’ and is perfect for in-pool loungers. This pool is ready for all the parties they will be enjoying over the next several decades. The multiple water feature is 3 x 3’ Sheer LED lighted Waterfalls that are actuated by the Omni Smartphone App. The whole pool is on the Omni App including adjusting pool water temperature, lighting and the water-features. The pool is very exciting at night with 10 lights and and the water-features all lit up.

 InterDesign Studio
Detail at Amba Wall Mount towel warmer, on the "Kimona Silk" large format wall tile by Dal Tile..
Photo: Jamie Snavley
Example of a mid-sized trendy master black and white tile and ceramic tile ceramic tile corner shower design in San Francisco with flat-panel cabinets, white cabinets, an undermount tub, a one-piece toilet, black walls, an undermount sink and quartz countertops
Example of a mid-sized trendy master black and white tile and ceramic tile ceramic tile corner shower design in San Francisco with flat-panel cabinets, white cabinets, an undermount tub, a one-piece toilet, black walls, an undermount sink and quartz countertops
 L A Custom Pools and Spas, Inc.
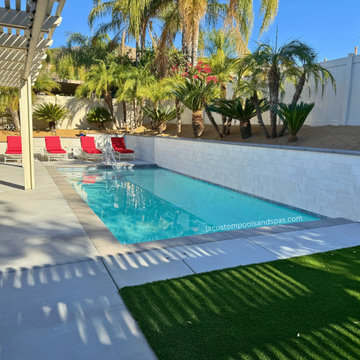
This rectangle heated pool was design to fit in the existing foot print of this yard in between patio cover and planter wall. Building a shared pool wall and retaining planter wall was the best solution to maximize the pool space for this homeowner.
Interior finish is white plaster.
Raised wall is tiled with 6" x12" white tiles to blend with the existing white stucco wall.

 Studio K Architects
Inspiration for a large contemporary marble floor powder room remodel in Miami with an undermount sink, flat-panel cabinets, light wood cabinets, a one-piece toilet, beige walls and multicolored countertops

 Rectangle Design Inc.
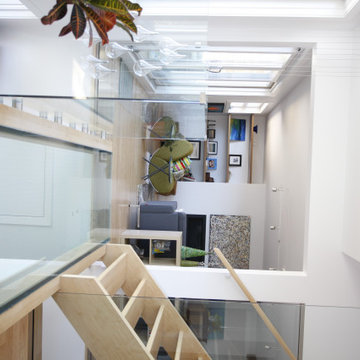
An open light wood stair with glass railings beside the glass floor bridge in Hillhurst, Calgary. Modern custom infill design and construction by Rectangle, a Calgary design-build firm.

 Bi-State Pool & Spa
2019 Splash Award - Best Outdoor Living Space
What's better than having a pool table next to your pool?!? The three tiered deck gives plenty of space for outdoor entertaining and sitting pool side. It even has sheer decent water features as an added bonus. Every detail counts including the custom round tanning ledge and benches.

 Taylor's Backyard Center
You wouldn't know it but his gorgeous backyard is actually nestled in a fairly populated residential area. This client created a secluded oasis for their simple rectangle vinyl liner pool. This Coast Spas hot tub was set partially in ground in custom stamped concrete.


 Tom Meaney Architect, AIA
plaster window grille in the powder room
Example of a large tuscan white three-story stucco house exterior design in Santa Barbara with a tile roof
Example of a large tuscan white three-story stucco house exterior design in Santa Barbara with a tile roof

 Soake Pools
Pool project completed- beautiful stonework by local subs!
Photo credit: Tim Murphy, Foto Imagery
Hot tub - small cottage backyard stone and rectangular natural hot tub idea in Boston
Hot tub - small cottage backyard stone and rectangular natural hot tub idea in Boston

 DESIRED SPACE | Interior Planning & Design
Alison Henry
Kitchen - traditional kitchen idea in Las Vegas
Kitchen - traditional kitchen idea in Las Vegas

 Judi Lukens & Kim Lekas
Pool Sunset
Mid-sized minimalist backyard rectangular and concrete paver natural pool photo
Mid-sized minimalist backyard rectangular and concrete paver natural pool photo

 Shannon Adamson Interior Design
This ski-in, ski-out condo features a strong Arts and Crafts influence. The interiors feature reclaimed oak floors, mortise-and-tenon carpentry, stone, and custom period details.

 Aqua Design Pools & Spas, LLC
® 2013 Aqua Design Pools & Spas
Example of a mid-sized classic backyard concrete paver and rectangular pool design in Atlanta
Example of a mid-sized classic backyard concrete paver and rectangular pool design in Atlanta

 Urbanhaus Designs
This bathroom was inspired by nature and designed to feel larger than its 5'ish x 8'ish footprint. We accomplished this by accenting the back wall and tiling the shower surround to the ceiling to draw the eye back and up. Sticking with a neutral, bright color scheme and using a tall vanity mirror helps bounce the light to create the illusion of space.
226