
Search results for "Rectangular bathroom" in Home Design Ideas

 User
© Ron Blunt Architectural Photography
Bathroom - farmhouse bathroom idea in DC Metro with an undermount sink, flat-panel cabinets and light wood cabinets
Bathroom - farmhouse bathroom idea in DC Metro with an undermount sink, flat-panel cabinets and light wood cabinets


 Alair Homes Green Bay
Inspiration for a mid-sized craftsman kids' gray tile vinyl floor and white floor bathroom remodel with flat-panel cabinets, dark wood cabinets, an undermount sink, quartzite countertops and gray walls
Find the right local pro for your project

 Jeri Koegel Photography
Jeri Koegel
Example of a trendy blue tile corner shower design in Orange County with white walls and a vessel sink
Example of a trendy blue tile corner shower design in Orange County with white walls and a vessel sink

 Paul Schatz Furniture
Photo Credit: www.blackstoneedge.com
Example of a transitional bathroom design in Portland with a trough sink, flat-panel cabinets, dark wood cabinets, wood countertops and beige walls
Example of a transitional bathroom design in Portland with a trough sink, flat-panel cabinets, dark wood cabinets, wood countertops and beige walls

 Dynan Construction Management
SRQ Magazine's Home of the Year 2015 Platinum Award for Best Bathroom, Best Kitchen, and Best Overall Renovation
Photo: Raif Fluker
Inspiration for a 1960s master green tile and mosaic tile concrete floor alcove bathtub remodel in Tampa with flat-panel cabinets, light wood cabinets and white walls
Inspiration for a 1960s master green tile and mosaic tile concrete floor alcove bathtub remodel in Tampa with flat-panel cabinets, light wood cabinets and white walls



 Maya Axt Interiors
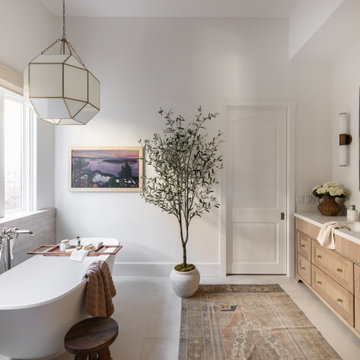
Designing a whole home remodel for a client’s second home was an exciting opportunity to create a space that felt both welcoming and timeless. The clients wanted a space that felt light, bright, and timeless. We focused on an open-concept layout, maximizing natural light and incorporating soft, neutral tones that complemented the desert landscape. The main showstopper of the home was the kitchen, which the family considered the heart of the home. Featuring high-end finishes, the kitchen became a space for both cooking and gathering, designed for both functionality and elegance. Thoughtful touches, such as custom cabinetry, integrated appliances, and custom hood, helped elevate the entire space, making it a true focal point. With a thoughtful blend of modern design and classic touches, the remodel was tailored to ensure the space could grow with the family and become a place they would cherish and enjoy for years to come.

 Audrey Matlock Architect
Michael Moran
Inspiration for a modern white tile tub/shower combo remodel in New York with white walls
Inspiration for a modern white tile tub/shower combo remodel in New York with white walls

 San Diego Bath & Tile
Bathroom - mid-sized industrial 3/4 gray tile and cement tile ceramic tile and multicolored floor bathroom idea in San Diego with a one-piece toilet, gray walls, a wall-mount sink, shaker cabinets and distressed cabinets


 Acadia-Architecture Davide Giannella
Alcove shower - modern master brown tile and ceramic tile vinyl floor and brown floor alcove shower idea in San Francisco with flat-panel cabinets, brown cabinets, a wall-mount toilet, white walls, a vessel sink and solid surface countertops

 Bridget Curran Interiors & Design
Transitional master medium tone wood floor and brown floor bathroom photo in New York with gray cabinets, an undermount sink, quartz countertops, white countertops, recessed-panel cabinets and gray walls

Sponsored
Sunbury, OH

J.Holderby - Renovations
Franklin County's Leading General Contractors - 2X Best of Houzz!

 Design DCA
A primary bathroom tub zone featuring a white rectangular freestanding soaking tub set against a full height white three dimensional textured tile wall a faceted or wavy relief tile that catches light and adds depth without pattern.


 Bella Designs Studio
Guest bathroom combines traditional and modern elements and finishes.
Ansel Olson - Photographer
Elegant bathroom photo in Richmond
Elegant bathroom photo in Richmond


Sponsored
Delaware, OH

Buckeye Basements, Inc.
Central Ohio's Basement Finishing ExpertsBest Of Houzz '13-'21

 Dawn Leslie Interiors
Example of a transitional white tile and subway tile beige floor walk-in shower design in San Francisco with flat-panel cabinets, medium tone wood cabinets, beige walls, an undermount sink and white countertops

 The TomKat Studio + TomKat Real Estate
Example of a transitional white tile gray floor bathroom design in Phoenix with shaker cabinets, white cabinets, white walls, an undermount sink and white countertops

 David Cannon Photography
Amazing front porch of a modern farmhouse built by Steve Powell Homes (www.stevepowellhomes.com). Photo Credit: David Cannon Photography (www.davidcannonphotography.com)
133