
Search results for "Rectangular bathroom" in Home Design Ideas

 Penny Lane Home Builders, LLC
Photography Lynn Donaldson
* Full sized mirror on back of sliding door
* Knotty Alder custom cabinet
* Quartz countertops
* Undermount sinks
* Danze faucets and fixtures
* Jacuzzi rectangle tub (Lowes)
* Grasscloth II tile in smoke from the Venetian Architectural collection
* Pottery Barn Medicine Cabinets
* Sconce light fixtures
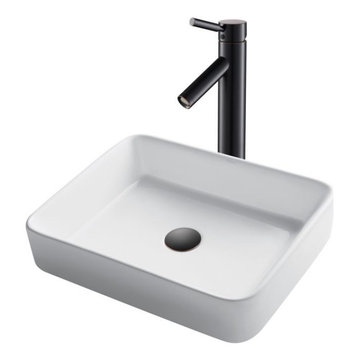
 Focal Point Hardware
This Kraus Product Features:
Sink Finish: White Ceramic
Faucet Finish: Oil Rubbed Bronze
Sink Dimensions: 19 1/4” L x 15 1/4" W; Faucet Height: 14 1/2"; pop-up drain compatible with standard 1.75" drain opening
Single Hole Faucet Installation: All mounting hardware included
Corrosion-Resistant Faucet Finish will not fade or tarnish over time. Comes in Chrome, Satin Nickel, and Oil-Rubbed Bronze
Premium Ceramic Valve for a lifetime of reliable drip-free use
Superior Quality: All-metal construction and top of the line components ensure long-lasting performance for the life of your faucet
High Performance Aerator with improved lime protection for a soft and splash-free stream
Pop-Up Drain Assembly included in matching finish
Single Handle Design offers effortless temperature and flow control
Easy to Clean: Premium baked-on glaze with high-gloss finish resists scratches and stains, and easily wipes clean
Installation-Ready: All mounting hardware included for your convenience
Bathroom Set Includes: Ceramic Vessel Sink, Vessel Faucet, Pop-Up Drain
Universal Design: Vessel faucet coordinates perfectly with your KRAUS vessel sink
Stylish Centerpiece: Ceramic vessel sink and faucet combo creates an elegant focal point that enhances any bathroom décor
Durable White Ceramic Sink: Smooth non-porous surface is naturally hygienic, resilient, and resistant to bacterial growth
Lifetime Limited Warranty: Satisfaction guaranteed with customer service that puts you first
Above-Counter Installation frees up space on top of the bathroom vanity
Compatible with Any Bathroom Counter from stone to wood to repurposed furniture – the style options are endless
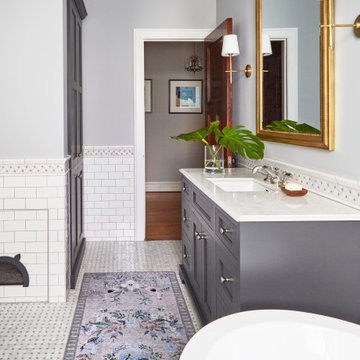
 TKS Design Group
Download our free ebook, Creating the Ideal Kitchen. DOWNLOAD NOW
This master bath remodel is the cat's meow for more than one reason! The materials in the room are soothing and give a nice vintage vibe in keeping with the rest of the home. We completed a kitchen remodel for this client a few years’ ago and were delighted when she contacted us for help with her master bath!
The bathroom was fine but was lacking in interesting design elements, and the shower was very small. We started by eliminating the shower curb which allowed us to enlarge the footprint of the shower all the way to the edge of the bathtub, creating a modified wet room. The shower is pitched toward a linear drain so the water stays in the shower. A glass divider allows for the light from the window to expand into the room, while a freestanding tub adds a spa like feel.
The radiator was removed and both heated flooring and a towel warmer were added to provide heat. Since the unit is on the top floor in a multi-unit building it shares some of the heat from the floors below, so this was a great solution for the space.
The custom vanity includes a spot for storing styling tools and a new built in linen cabinet provides plenty of the storage. The doors at the top of the linen cabinet open to stow away towels and other personal care products, and are lighted to ensure everything is easy to find. The doors below are false doors that disguise a hidden storage area. The hidden storage area features a custom litterbox pull out for the homeowner’s cat! Her kitty enters through the cutout, and the pull out drawer allows for easy clean ups.
The materials in the room – white and gray marble, charcoal blue cabinetry and gold accents – have a vintage vibe in keeping with the rest of the home. Polished nickel fixtures and hardware add sparkle, while colorful artwork adds some life to the space.
Find the right local pro for your project


 Pagliaro Bartels Sajda Architects
Inspiration for a mid-sized rustic wooden u-shaped medium tone wood floor and metal railing staircase remodel in New York with beige walls and painted risers

 Nico van der Meulen Architects
Photography by Barend Roberts and David Ross
Trendy drop-in bathtub photo with a vessel sink, flat-panel cabinets and gray walls
Trendy drop-in bathtub photo with a vessel sink, flat-panel cabinets and gray walls


Sponsored
Columbus, OH

EverHome Improvement & Design
Top Choice for Reliable Tile & Stone | Franklin County, Ohio

 Vinnova
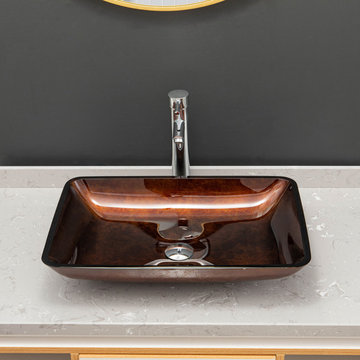
Why settle for an ordinary bathroom sink when you can have one that’s truly extraordinary? Available in four gorgeous finishes, the Vinnova Udine Series Vessel Bathroom Sinks bring a touch of dazzling style to a guest or master bath. Pair one with your favorite faucet to create a signature look that’s all your own.
Model# 00122-GBS-MB
 Vinnova
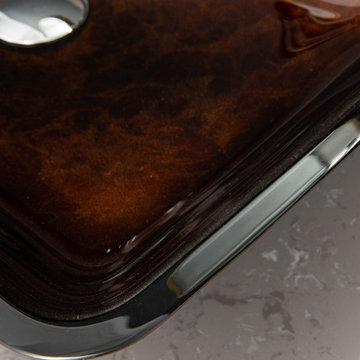
Why settle for an ordinary bathroom sink when you can have one that’s truly extraordinary? Available in four gorgeous finishes, the Vinnova Udine Series Vessel Bathroom Sinks bring a touch of dazzling style to a guest or master bath. Pair one with your favorite faucet to create a signature look that’s all your own.
Model# 00122-GBS-RB
 Vinnova
Why settle for an ordinary bathroom sink when you can have one that’s truly extraordinary? Available in four gorgeous finishes, the Vinnova Udine Series Vessel Bathroom Sinks bring a touch of dazzling style to a guest or master bath. Pair one with your favorite faucet to create a signature look that’s all your own.
Model# 00122-GBS-RB


 Tower Design Studio, ASID LEED AP
Inspiration for a mid-sized transitional master white tile and subway tile corner shower remodel in San Francisco with gray cabinets, white walls, an integrated sink, flat-panel cabinets and solid surface countertops

 Ford Creative Group
Example of a large classic master gray tile and porcelain tile ceramic tile freestanding bathtub design in San Francisco with a drop-in sink, furniture-like cabinets, white cabinets, marble countertops and gray walls
Example of a large classic master gray tile and porcelain tile ceramic tile freestanding bathtub design in San Francisco with a drop-in sink, furniture-like cabinets, white cabinets, marble countertops and gray walls



 Our Town Plans
Courtesy Coastal Living, a division of Time Inc. Lifestyle Group, photograph by Jean Allsopp. Coastal Living is a registered trademark and used with permission.

 Studio Neshama
Trendy gray floor bathroom photo in Dallas with white walls, a vessel sink and gray countertops

 Design Harmony
Inspiration for a transitional master gray tile and glass tile porcelain tile freestanding bathtub remodel in Seattle with flat-panel cabinets, gray cabinets, a one-piece toilet, white walls, an undermount sink and quartz countertops

 Donovan Lord Design
Edict Inc. Photos by Michael Hunter
Inspiration for a mid-sized modern master beige tile and stone tile marble floor freestanding bathtub remodel in Dallas with a wall-mount sink, flat-panel cabinets, medium tone wood cabinets, quartz countertops, a wall-mount toilet and beige walls
Inspiration for a mid-sized modern master beige tile and stone tile marble floor freestanding bathtub remodel in Dallas with a wall-mount sink, flat-panel cabinets, medium tone wood cabinets, quartz countertops, a wall-mount toilet and beige walls

Sponsored
Columbus, OH

Hope Restoration & General Contracting
Columbus Design-Build, Kitchen & Bath Remodeling, Historic Renovations

 Michelle Dirkse Interior Design
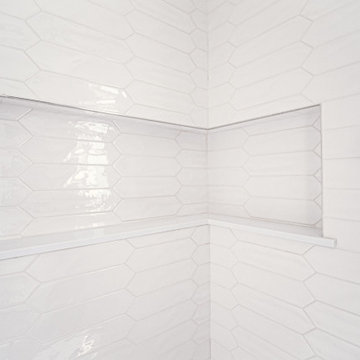
Inspiration for a mid-sized transitional master white tile and marble tile porcelain tile and brown floor freestanding bathtub remodel in Seattle with shaker cabinets, white cabinets, white walls, an undermount sink, quartzite countertops, a hinged shower door and white countertops


 Margot Hartford Photography
Photo: Margot Hartford © 2016 Houzz
Bathroom - contemporary bathroom idea in Amsterdam
Bathroom - contemporary bathroom idea in Amsterdam
176