
Search results for "Rectangular bathroom" in Home Design Ideas


 Baywest Homes
Chris Stutz / Baywest Urban Living
Large minimalist master white tile and ceramic tile marble floor freestanding bathtub photo in Calgary with an undermount sink, flat-panel cabinets, dark wood cabinets, quartz countertops and white walls
Large minimalist master white tile and ceramic tile marble floor freestanding bathtub photo in Calgary with an undermount sink, flat-panel cabinets, dark wood cabinets, quartz countertops and white walls

Example of a small minimalist master gray tile ceramic tile tub/shower combo design in Chicago with an undermount sink, dark wood cabinets and gray walls
Find the right local pro for your project

 Pillar Building Group, LLC
Example of a tuscan master dark wood floor bedroom design in Los Angeles with white walls, a standard fireplace and a plaster fireplace

 Custom Surface Solutions
 (www.css-tile.com) - Owner Craig Thompson (512) 430-1215. This project shows before and after pictures of master bathroom remodel including the following:
- 12 x 24 shower wall tile (gray) with 1/3 offset layout pattern.
- 12 x 24 bathroom floor tile (taupe) with 1/3 offset layout pattern.
- Tile shower niche / box
- Granite (River White) floating seat / bench
- 2" x 2" mosaic shower floor tile
- Semi-custom dark wood dual sink vanity recessed panel dual sink vanity with recessed panel doors.
- Granite vanity counter / backsplash (Riiver White)
- Moen chrome plumbing fixtures and hardware accessories
- Kohler rectangular under mount sinks
- Kohler one-piece elongated seat
- Frameless sliding glass door
- Kichler brushed metal vanity mirrors
- Frameless sliding glass door
- Kichler brushed metal vanity mirrors

Inspiration for a mid-sized scandinavian gray tile and ceramic tile ceramic tile bathroom remodel in Los Angeles with a vessel sink, flat-panel cabinets, white cabinets, wood countertops and white walls

 Housing First Minnesota
2018 Fall Parade of Homes
Builder: Bathroom
Freestanding bathtub - country mosaic tile floor and white floor freestanding bathtub idea in Minneapolis with recessed-panel cabinets, white cabinets, white walls, an undermount sink and black countertops
Freestanding bathtub - country mosaic tile floor and white floor freestanding bathtub idea in Minneapolis with recessed-panel cabinets, white cabinets, white walls, an undermount sink and black countertops



 Lucy Interior Design
Interior Design: Lucy Interior Design
Architect: Kell Architects
Builder: Olin Construction
Photography: SPACECRAFTING
Bathroom - transitional bathroom idea in Minneapolis
Bathroom - transitional bathroom idea in Minneapolis

 Design Depot
Stainless Bathroom Faucet. Wall rectangular mirror and Floating Cabinets with White Claw- foot tub.
Inspiration for a large modern master white tile and mosaic tile mosaic tile floor and double-sink claw-foot bathtub remodel in New York with flat-panel cabinets, white cabinets, a one-piece toilet, gray walls, quartzite countertops, an undermount sink, white countertops and a floating vanity
Inspiration for a large modern master white tile and mosaic tile mosaic tile floor and double-sink claw-foot bathtub remodel in New York with flat-panel cabinets, white cabinets, a one-piece toilet, gray walls, quartzite countertops, an undermount sink, white countertops and a floating vanity

 Rick's Renovations Inc
Custom vanity installed with rectangular white porcelain sinks
Inspiration for a mid-sized transitional bathroom remodel in Richmond
Inspiration for a mid-sized transitional bathroom remodel in Richmond


 Pennsylvania Landscape & Nursery Association
PA Landscape Group INC
Project Entry: Mountainside Living
2014 PLNA Awards for Landscape Excellence Winner
Category: Hardscaping-Residential $120,000&over
Award Level: Silver
Photo Description:
This residence sits on a mountain side, sloping wooded property. Water was an issue flowing down the mountain, so many rocked swales divert the flow. The area which we are presenting is the rear of the house that will be used to entertain family and friends, a place to unwind in the evenings and weekends.
We designed the outdoor areas to meet the needs and desires of the owners. When one walks through the breezeway not only to see an expansive valley view, but a relaxing fireplace and living area below where relaxing begins. Walk down the stairway of natural cut stone, you wonder through a landscaped garden onto the living area patio. Looking to your left is the pool with ample hardscape pool deck; large enough for a party or just the intimacy of two. Separating, yet joining the two areas is the grilling island, bar and outdoor wood burning oven. On the other side of the living area we go down a few steps to the raised planters and conservatory/greenhouse where plant are enjoyed from seedling to flower, or one can read a good book. Each area has it’s own personality for conversation or contemplation. The area is surrounded with plantings to provide color or to silhouette on the gray winter sky.





 Overland Remodeling & Builders
Erika Bierman Photography
Inspiration for a mid-sized contemporary 3/4 glass tile porcelain tile corner shower remodel in Los Angeles with flat-panel cabinets, white cabinets, solid surface countertops, a one-piece toilet and gray walls
Inspiration for a mid-sized contemporary 3/4 glass tile porcelain tile corner shower remodel in Los Angeles with flat-panel cabinets, white cabinets, solid surface countertops, a one-piece toilet and gray walls
 Rick's Renovations Inc
Custom vanity installed with rectangular white porcelain sinks
Inspiration for a mid-sized timeless powder room remodel in Richmond
Inspiration for a mid-sized timeless powder room remodel in Richmond

 Friedman & Shields
sandler Photography
Example of a huge trendy master beige tile, brown tile and glass tile porcelain tile and gray floor bathroom design in Phoenix with flat-panel cabinets, dark wood cabinets, gray walls, a vessel sink and gray countertops
Example of a huge trendy master beige tile, brown tile and glass tile porcelain tile and gray floor bathroom design in Phoenix with flat-panel cabinets, dark wood cabinets, gray walls, a vessel sink and gray countertops
 Liz Crivello
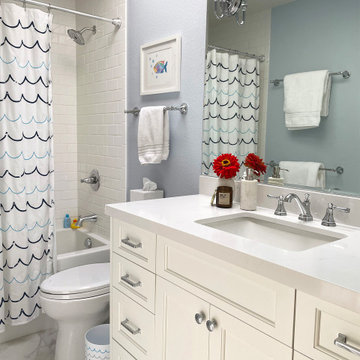
We removed a hall closet to expand the bathroom area, enabling us to create two rectangular bathrooms instead of two intertwined bathrooms. In the primary bathroom, we added a full-sized shower with a bench, as well as plenty of cabinet storage.

Sponsored
Fredericksburg, OH

High Point Cabinets
Columbus' Experienced Custom Cabinet Builder | 4x Best of Houzz Winner

 James David Custom Homes
Corner shower - mediterranean master gray tile gray floor corner shower idea in Orange County with shaker cabinets, white cabinets, an undermount sink and gray countertops

 Century Bathrooms & Kitchens
Inspiration for a transitional gray tile and stone tile bathroom remodel in DC Metro with raised-panel cabinets, medium tone wood cabinets and marble countertops
179