
Search results for "Rectangular bathroom" in Home Design Ideas

 Ecraft LLC.
Country master gray floor freestanding bathtub photo in Atlanta with shaker cabinets, gray cabinets, gray walls, an undermount sink, a hinged shower door and gray countertops

 House of Refined Design
This 1980s bathroom was originally a closet and galley shaped master bath for two. It was cramped, dark and nonfunctional for 2 people to dress in the morning. We demolished walls and fixtures to replace with a focal wall of Porcelanosa tile, laid on the vertical to mimic waves of high and low undulations. The vanity cabinets were custom made to float without base supports. Self closing glides and push open mechanisms make the cabinets highly functional. Electrical outlets are hardwired behind the drawers to conceal clutter.
Undermount rectangular sinks from Kohler. Backlight mirrors and under cabinets have an LED dimmer switch to use as a dim nightlight. Recessed can lights add to the natural southern window exposure. Countertops from Holland Marble.
Glenn Johnson Photography
Kenny Waters Remodeling
Porcelanosa tile

 Smike Wallen
Alcove bathtub - transitional beige tile alcove bathtub idea in Los Angeles with an undermount sink, raised-panel cabinets and dark wood cabinets
Find the right local pro for your project

 Square Inch Design
Huge trendy master black and white tile and ceramic tile white floor freestanding bathtub photo in Cincinnati with flat-panel cabinets, dark wood cabinets, white walls and a vessel sink

 K-Co Construction, Inc.
A sleek look for the new master bathroom. Double rectangular sinks and a extra long horizontal mirror are details that stand out.
Inspiration for a mid-sized contemporary master gray tile and ceramic tile ceramic tile drop-in bathtub remodel in San Diego with an undermount sink, flat-panel cabinets, dark wood cabinets and white walls
Inspiration for a mid-sized contemporary master gray tile and ceramic tile ceramic tile drop-in bathtub remodel in San Diego with an undermount sink, flat-panel cabinets, dark wood cabinets and white walls

 Balzer & Tuck Architecture
An open floor plan between the Kitchen, Dining, and Living areas is thoughtfully divided by sliding barn doors, providing both visual and acoustic separation. The rear screened porch and grilling area located off the Kitchen become the focal point for outdoor entertaining and relaxing. Custom cabinetry and millwork throughout are a testament to the talents of the builder, with the project proving how design-build relationships between builder and architect can thrive given similar design mindsets and passions for the craft of homebuilding.

 Joanie Wyll & Associates, Inc.
Inspiration for a contemporary gray tile gray floor and single-sink alcove shower remodel in Dallas with flat-panel cabinets, dark wood cabinets, a vessel sink and gray countertops

Sponsored
Columbus, OH

Wannemacher Interiors
Customized Award-Winning Interior Design Solutions in Franklin Cnty OH

 Graystone Custom Builders, Inc.
Ryan Garvin
Inspiration for a transitional mosaic tile floor and gray floor bathroom remodel in Orange County with shaker cabinets, medium tone wood cabinets, white walls, a vessel sink and gray countertops
Inspiration for a transitional mosaic tile floor and gray floor bathroom remodel in Orange County with shaker cabinets, medium tone wood cabinets, white walls, a vessel sink and gray countertops

 Benjamin Hill Photography
Elegant claw-foot bathtub photo in Houston with an undermount sink, dark wood cabinets, gray walls and recessed-panel cabinets
Elegant claw-foot bathtub photo in Houston with an undermount sink, dark wood cabinets, gray walls and recessed-panel cabinets

 Phoenix Home Remodeling
This Ahwatukee client didn't like the white cabinets and wanted a complete renovation.
They also wanted the dark ceramic floor tiles replaced.
The large mirrors had no design to them and the client wanted them removed, along with new light fixtures above.
The client asked for a mediterranean look and they wanted a square/rectangular motif. They picked out rectangular sinks to match the square faucets.
The granite they chose is one of our favorites!
The dark faucets also match the dark cabinets. They wanted the cabinets to be higher than normal so they didn't have to bend down as far to wash their face. We are happy to accommodate!
The mirrors above the sinks matched the faucets, the cabinets and the dark brown in the granite, along with keeping with the square/rectangular motif.
The floors are travertine to add a unique look with no 2 matching each other.

 Windover Construction
Freestanding bathtub - coastal beige tile and subway tile beige floor freestanding bathtub idea in Boston with white cabinets, an undermount sink and recessed-panel cabinets

 Jess Cooney Interiors
The master bathroom was expanded into a bright modern space complete with a custom double vanity. Concrete-like quartz continues up the backsplash and complements the brass finishes.

 danlanawaibel
Modern powder room with custom stone wall, LED mirror and rectangular floating sink.
Example of a mid-sized minimalist gray tile and slate tile medium tone wood floor powder room design in Philadelphia with flat-panel cabinets, medium tone wood cabinets, a one-piece toilet, gray walls and a wall-mount sink
Example of a mid-sized minimalist gray tile and slate tile medium tone wood floor powder room design in Philadelphia with flat-panel cabinets, medium tone wood cabinets, a one-piece toilet, gray walls and a wall-mount sink



 Turnbull Griffin Haesloop
Photo by David Wakely
Drop-in bathtub - rustic multicolored tile and mosaic tile mosaic tile floor drop-in bathtub idea in San Francisco with white walls
Drop-in bathtub - rustic multicolored tile and mosaic tile mosaic tile floor drop-in bathtub idea in San Francisco with white walls

 Richard Hughes Architect
Example of a small country powder room design in Austin with furniture-like cabinets, dark wood cabinets, white walls, an undermount sink and gray countertops

 Rasmussen Construction
Open shower - large contemporary master white tile and subway tile mosaic tile floor and gray floor open shower idea in San Francisco with flat-panel cabinets, white cabinets, white walls, an undermount sink, gray countertops and marble countertops
 Stringdahl Design AB
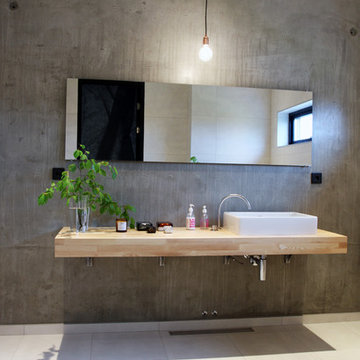
Home design - large industrial master white tile and ceramic tile ceramic tile home design idea in Gothenburg with gray walls, a wall-mount sink and wood countertops

Sponsored
Columbus, OH

EverHome Improvement & Design
Top Choice for Reliable Tile & Stone | Franklin County, Ohio
 J.P. Hoffman Design Build
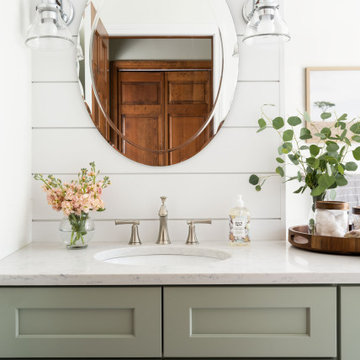
Back to back bathroom vanities make quite a unique statement in this main bathroom. Add a luxury soaker tub, walk-in shower and white shiplap walls, and you have a retreat spa like no where else in the house!


 Aha Development Group, Inc.
Photo by Adam Dubich Photography
Elegant mosaic tile drop-in bathtub photo in Orange County
Elegant mosaic tile drop-in bathtub photo in Orange County
48