
Search results for "Rectangular bathroom" in Home Design Ideas

 Infinite Home
Custom Home Built for Real Life
Our clients came to us with a clear vision: a home that could adapt to their lifestyle and growing family. They needed a home built with intention, designed with the future in mind, and built around the routines they loved and the people they loved more.
Open-Concept Living With Hosting in Mind
Our clients hosted often and lived actively, so the main level had to be flexible for all of life’s moments. The goal was a space that felt grand without losing its warmth.
Cooking together as a family mattered to our clients – the Wolf range, farmhouse sink, integrated appliances, and large island gave them a kitchen that flowed effortlessly while looking beautiful. This space also served as the bridge between other parts of the main level so that they would stay in view of the next. This created the perfect environment for gathering where everyone had their own spot without ever feeling apart from the whole group.
For the living room, our clients wanted space that felt open without losing its warmth. Soaring ceilings created that sense of scale, while warm tones and materials, like the wood coffered ceiling and fireplace wall, kept it grounded. That same warmth carried outside, where an outdoor lounge with a fireplace and dining area made sure guests felt welcomed the moment they stepped out.
A Backyard Built for Real Rest
Every corner of the backyard was designed with one goal: to be the ultimate outdoor retreat. The elevated, white-brick-framed pool and integrated spa hot tub gave them a place to truly exhale. As the sun set, the fire pit lounge next to the pool became the hangout spot when they hosted their youth groups and family gatherings.
Room to Grow
With kids in the house, “custom” had to also mean flexible. Our clients had 2 young sons and needed their rooms to grow with them through the years. The two bedrooms and a full bath sat beside a loft that served as both their hangout-and-homework spot. The guest suite sat on the same level where a four-poster bed, floor-to-ceiling wood-look tile, and a frameless glass shower welcomed their guests from day one.
A Retreat That’s Actually Theirs
Between hosting and raising kids, this couple needed a suite that felt like a true escape. The wood-planked tray ceiling and French doors grounded the room in warmth the moment you walked in, while the ensuite bathroom carried a spa-like feeling with a freestanding soaking tub, custom double vanity, and a glass-enclosed shower.
This Is What Approachable Luxury Looks Like
The approachable luxury experience meant starting with conversations about how they wanted their space to live with them – how they hosted, how their kids played, how they wanted to feel walking through their own front door, and how we took their goals and experience and used it as the foundation of every decision that was made from start to finish. We wanted our clients to feel taken care of through the process and, most importantly, feel heard.

 Kukk Architecture & Design
Inspiration for a transitional master multicolored tile bathroom remodel in Miami with flat-panel cabinets, light wood cabinets and an undermount sink

 CO Interiors
The vanity forms the focal point of this contemporary primary bathroom. Rich walnut grain introduces warmth and softness against the cooler blue-and-gray palette, while rectangular vessel sinks preserve the beauty of the wood countertop. Brass hardware and sculptural pendant lighting add warmth and contrast, and tall mirrors emphasize the height of the blue tile feature wall.
Find the right local pro for your project

 Natalie Bachli Interior Design
Corner shower - large transitional master multicolored tile porcelain tile and gray floor corner shower idea in Sacramento with white cabinets, white walls, an undermount sink, quartz countertops, a hinged shower door, white countertops and shaker cabinets

 London Stoneworks LLC
Designed by Pamela Self Landscape Architecture
Mid-sized transitional backyard stamped concrete patio photo in Chicago with no cover
Mid-sized transitional backyard stamped concrete patio photo in Chicago with no cover

 Tammy Edmonds Design Inc.
Benny Chan
Example of a small minimalist powder room design in Los Angeles with a vessel sink, medium tone wood cabinets, wood countertops, beige walls and flat-panel cabinets
Example of a small minimalist powder room design in Los Angeles with a vessel sink, medium tone wood cabinets, wood countertops, beige walls and flat-panel cabinets

 Outdoor Dreams
Hot tub - large traditional backyard concrete paver and rectangular lap hot tub idea in Richmond


 Sea Pointe Design & Remodel
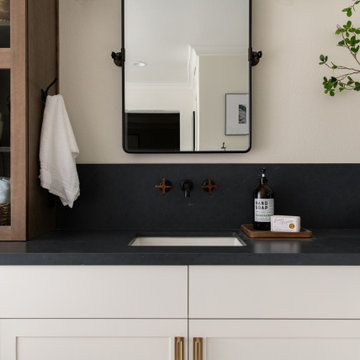
This primary bathroom remodel features a dark-tone soapstone design using engineered quartz countertop.
Inspiration for a farmhouse bathroom remodel in Los Angeles
Inspiration for a farmhouse bathroom remodel in Los Angeles

 Heidi Caillier Design
Haris Kenjar
Inspiration for a transitional white floor bathroom remodel in Seattle with recessed-panel cabinets, gray cabinets, white walls, an undermount sink and white countertops
Inspiration for a transitional white floor bathroom remodel in Seattle with recessed-panel cabinets, gray cabinets, white walls, an undermount sink and white countertops


 Chi Renovation & Design
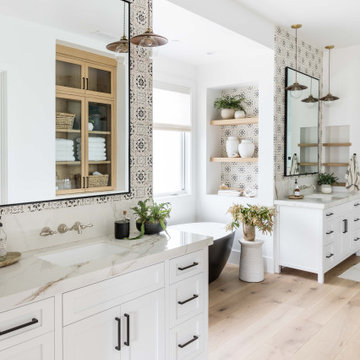
A bathroom updated to a chic modern style, incorporating neutral colors and classic silhouettes, features a special-ordered white Wyndham vanity with a fitted wall mounted mirror and a tiled wall nook, formally a medicine cabinet.
Project designed by Skokie renovation firm, Chi Renovation & Design. They serve the Chicagoland area, and it's surrounding suburbs, with an emphasis on the North Side and North Shore. You'll find their work from the Loop through Lincoln Park, Skokie, Evanston, Wilmette, and all of the way up to Lake Forest.
For more about Chi Renovation & Design, click here: https://www.chirenovation.com/
To learn more about this project, click here: https://www.chirenovation.com/galleries/bathrooms/

 Karen Herrick Design
Inspiration for a craftsman master beige tile and mosaic tile corner shower remodel in San Francisco with an undermount sink, a two-piece toilet, shaker cabinets, dark wood cabinets and granite countertops

 KK Design Concepts
An elegant Master Bathroom in Laguna Niguel, CA, with white vanity with upper cabinets, Taj Mahal / Perla Venata Quartzite countertop, polished nickel lav faucets from California Faucets, limestone floor, custom mirrors and Restoration Hardware scones. Photography: Sabine Klingler Kane



 Teague Hunziker Photography
Teague Hunziker
Small southwest travertine floor powder room photo with furniture-like cabinets, dark wood cabinets, white walls, a drop-in sink, marble countertops and beige countertops
Small southwest travertine floor powder room photo with furniture-like cabinets, dark wood cabinets, white walls, a drop-in sink, marble countertops and beige countertops


 User
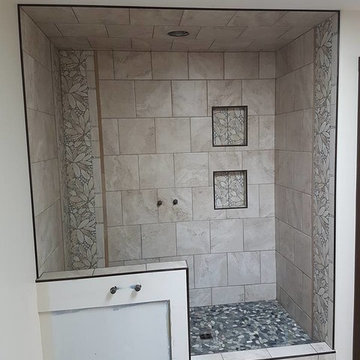
Loved converting this 1970's bathroom into a contemporary master bath! From the heated towel rack to the back lit mirror...I love it ALL!
Inspiration for a small contemporary master gray tile and porcelain tile porcelain tile alcove shower remodel in Phoenix with shaker cabinets, white cabinets, a one-piece toilet, gray walls, an undermount sink and quartz countertops
Inspiration for a small contemporary master gray tile and porcelain tile porcelain tile alcove shower remodel in Phoenix with shaker cabinets, white cabinets, a one-piece toilet, gray walls, an undermount sink and quartz countertops

 Shotgun Double, LLC
Rashmi Pappu
Example of a small transitional master gray tile and porcelain tile porcelain tile drop-in bathtub design in DC Metro with flat-panel cabinets, dark wood cabinets, quartz countertops, gray walls and a drop-in sink
Example of a small transitional master gray tile and porcelain tile porcelain tile drop-in bathtub design in DC Metro with flat-panel cabinets, dark wood cabinets, quartz countertops, gray walls and a drop-in sink

Sponsored
Sunbury, OH

J.Holderby - Renovations
Franklin County's Leading General Contractors - 2X Best of Houzz!

 Spratley & Partners
A robust, modern, riverside home with minimalist detailing that blends seamlessly into the surroundings. The home is used as a year-round weekend retreat for a family with children and as such they wanted it to be private and offer a sense of escape and freedom. The clients wanted it to be a low maintenance, energy efficient home making use of natural materials.
Clad with innovative treated timber, the house nestles harmoniously into its rural, riverside setting; making the most of its context, orientation and views while minimising any impact on the surrounding area. Two opposing blocks, forming a 'T' shape in plan, taper up in height towards the river to the east and fields to the south and define the internal spaces. The open-plan living, kitchen and dining areas benefit from fully-glazed sliding doors set in a deep reveal to the south which maximises light and provides shelter above. Large windows look out over the river and a raised, cantilevered deck wraps around the east and south elevations, creating an extension to the internal space that bleeds out into the landscape beyond.

 QHG Construction
Transitional white tile mosaic tile floor, white floor and double-sink bathroom photo in DC Metro with shaker cabinets, white cabinets, white walls, an undermount sink and white countertops

 Flooring America Carpet Studio
Mid-sized minimalist master porcelain tile bathroom photo with flat-panel cabinets, black cabinets, white walls, an undermount sink and quartz countertops
173