
Search results for "Rectangular bathroom" in Home Design Ideas

 Bay Area Contracting, Inc.
Example of a large transitional master porcelain tile, gray floor and double-sink freestanding bathtub design with shaker cabinets, blue cabinets, blue walls, an undermount sink, a hinged shower door, white countertops and a built-in vanity

 DMC Home Improvement
Bench, knee wall and shower curb were all finished with the same marble used for counter tops for a seamless, cohesive finish
Freestanding bathtub - large traditional white tile marble floor freestanding bathtub idea in Atlanta with an undermount sink, raised-panel cabinets, white cabinets, marble countertops, gray walls and a two-piece toilet
Freestanding bathtub - large traditional white tile marble floor freestanding bathtub idea in Atlanta with an undermount sink, raised-panel cabinets, white cabinets, marble countertops, gray walls and a two-piece toilet

 Sentimental Home
Classic marble master bathroom by Blackdoor by Tamra Coviello. This light and bright bathroom is grounded by the dark espresso cabinets. The large rectangular mirror makes this small bathroom feel much bigger.
Find the right local pro for your project

 Ultimate Designs
Freestanding bathtub - traditional black tile freestanding bathtub idea in Sacramento with a vessel sink, raised-panel cabinets, white cabinets and marble countertops

 Kristi Spouse Interiors
Dan Farmer
Inspiration for a timeless master corner shower remodel in Seattle with shaker cabinets, white cabinets, a two-piece toilet, gray walls and an undermount sink
Inspiration for a timeless master corner shower remodel in Seattle with shaker cabinets, white cabinets, a two-piece toilet, gray walls and an undermount sink

 CG1 Design LLC
Inspiration for a huge contemporary master gray tile multicolored floor and double-sink freestanding bathtub remodel with flat-panel cabinets, white cabinets, white walls, a vessel sink, a hinged shower door, white countertops and a floating vanity



Sponsored
Delaware, OH

Buckeye Basements, Inc.
Central Ohio's Basement Finishing ExpertsBest Of Houzz '13-'21

 Reynolds Architecture- Design & Construction
Double shower - large country kids' white tile and marble tile marble floor and white floor double shower idea in Chicago with furniture-like cabinets, white cabinets, a one-piece toilet, gray walls, an undermount sink, solid surface countertops and beige countertops


 Jennifer Ryan Design
Debbie Schwab Photography
Inspiration for a small eclectic 3/4 multicolored tile and ceramic tile ceramic tile and gray floor alcove shower remodel in Seattle with a vessel sink, flat-panel cabinets, dark wood cabinets, granite countertops, a two-piece toilet, multicolored walls, a hinged shower door and gray countertops
Inspiration for a small eclectic 3/4 multicolored tile and ceramic tile ceramic tile and gray floor alcove shower remodel in Seattle with a vessel sink, flat-panel cabinets, dark wood cabinets, granite countertops, a two-piece toilet, multicolored walls, a hinged shower door and gray countertops

Example of a bathroom design in San Diego with flat-panel cabinets, medium tone wood cabinets, gray walls and a vessel sink


 Diamond West Development
Alcove shower - large transitional master gray tile and mosaic tile alcove shower idea in Los Angeles

Sponsored
Sunbury, OH

J.Holderby - Renovations
Franklin County's Leading General Contractors - 2X Best of Houzz!

 Enfort Homes
Master bath double vanity by Enfort Homes - 2020
Inspiration for a large contemporary master double-sink freestanding bathtub remodel in Seattle with flat-panel cabinets, dark wood cabinets, an undermount sink, white countertops and a built-in vanity
Inspiration for a large contemporary master double-sink freestanding bathtub remodel in Seattle with flat-panel cabinets, dark wood cabinets, an undermount sink, white countertops and a built-in vanity
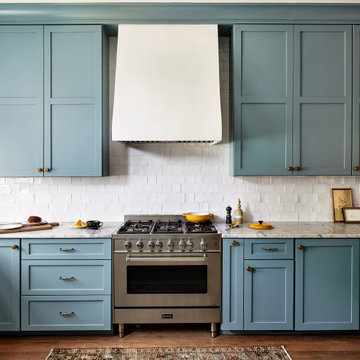
 Storie Collective
In this Victorian home on Capitol Hill, the interior had been gut renovated by a developer to match a modern farmhouse aesthetic which did not reflect our client. Our scope included a complete overhaul of the primary bathroom and powder room, a heavy kitchen refresh, along with new hardware, doors, paint, lighting, furnishings and window treatments throughout the home. Our goal was to also elevate the home’s architectural details, including a new stair rail, back to what could have been original millwork while creating a feminine, sophisticated space for a family of 5 (plus one adorable furry friend).

 Jodi Gillespie Interior Design
Architect: MS&R
Photographer: Wes Glenna
Inspiration for a contemporary black tile alcove shower remodel in Minneapolis with an undermount sink, flat-panel cabinets, medium tone wood cabinets and gray countertops
Inspiration for a contemporary black tile alcove shower remodel in Minneapolis with an undermount sink, flat-panel cabinets, medium tone wood cabinets and gray countertops





 Battles & Battles Tile
Alcove shower - mid-sized modern master gray tile and ceramic tile ceramic tile alcove shower idea with an undermount tub and gray walls

 Brandon Architects, Inc.
Beach style white tile white floor shower curtain photo in Orange County with shaker cabinets, medium tone wood cabinets, gray walls, an undermount sink and gray countertops
184