
Search results for "Rectangular bathroom" in Home Design Ideas


 gshiekh
Large minimalist master gray tile and glass tile porcelain tile freestanding bathtub photo in Cleveland with an undermount sink, flat-panel cabinets, dark wood cabinets, quartz countertops, a one-piece toilet and gray walls

 Kristen Elizabeth Design
This modern-boho bathroom features a sink that is easy to clean; perfect for the teenagers using the space!
Photo: Chad Davies
Inspiration for a mid-sized transitional kids' white tile and ceramic tile multicolored floor and ceramic tile alcove shower remodel in Sacramento with furniture-like cabinets, white cabinets, an undermount sink, marble countertops, a hinged shower door and white walls
Inspiration for a mid-sized transitional kids' white tile and ceramic tile multicolored floor and ceramic tile alcove shower remodel in Sacramento with furniture-like cabinets, white cabinets, an undermount sink, marble countertops, a hinged shower door and white walls
Find the right local pro for your project
 Michelle Canzano Interiors
Ensuite bathroom
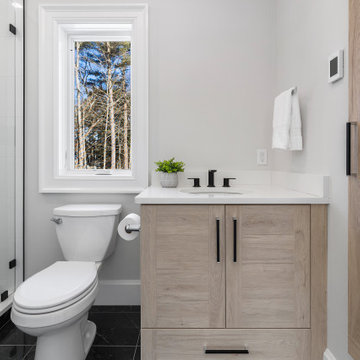
Example of a small transitional 3/4 white tile and porcelain tile porcelain tile, black floor and single-sink alcove shower design in Boston with flat-panel cabinets, light wood cabinets, a two-piece toilet, gray walls, an undermount sink, quartz countertops, a hinged shower door, white countertops, a built-in vanity and a niche
Example of a small transitional 3/4 white tile and porcelain tile porcelain tile, black floor and single-sink alcove shower design in Boston with flat-panel cabinets, light wood cabinets, a two-piece toilet, gray walls, an undermount sink, quartz countertops, a hinged shower door, white countertops, a built-in vanity and a niche

 Between the Sheets, LLC
Between The Sheets, LLC is a luxury linen and bath store on Long Beach Island, NJ. We offer the best of the best in luxury linens, furniture, window treatments, area rugs and home accessories as well as full interior design services.
Cabinetry designed by Michael J. Misita from Wellsford Cabinetry, Inc. ww.wellsfordcabinetry.com
Photography by Joan Phillips

 Dynan Construction Management
SRQ Magazine's Home of the Year 2015 Platinum Award for Best Bathroom, Best Kitchen, and Best Overall Renovation
Photo: Raif Fluker
Example of a 1950s white tile concrete floor bathroom design in Tampa with white walls, flat-panel cabinets and dark wood cabinets
Example of a 1950s white tile concrete floor bathroom design in Tampa with white walls, flat-panel cabinets and dark wood cabinets

 Jimmie Martin California
Bathroom Mirror by Jimmie Martin California
www.jimmiemartincalifornia.com
Photo Credit: www.rickschultz.co.uk
Trendy bathroom photo in New York with a wall-mount sink and white walls
Trendy bathroom photo in New York with a wall-mount sink and white walls


 NuHome Remodeling
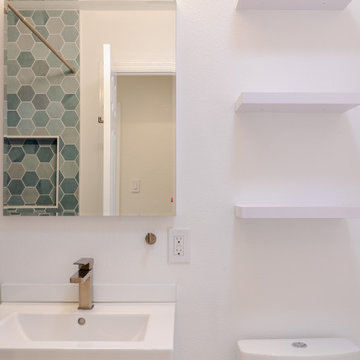
A crisp white basin and squared metal faucet form a simple vanity beside the blue hexagonal tub surround. The frameless rectangular mirror reflects the geometric tile and recessed niche. Thick white floating shelves add open storage above the toilet, keeping the small bathroom’s palette light and uncluttered.

 Renovisions
The owners of this 1980’s built-home wanted to create a completely new look for their outdated master bath and turned to Renovisions for design and build services. Having perused Renovisions website, they were confident they made the right choice to help them transform their ordinary space into something truly extraordinary. The design team created several configurations for the homeowners review until they nailed down one particular design that would create that wow factor.
The main challenges were creating an open, spacious feel and maximizing natural light and ventilation with plenty of storage and customizations. The addition of a second window allows ample light into the space throughout the day along with the recessed and sconce lights which were perfectly placed. Storage, which was a key element of this design, includes two separate vanity cabinets (his and hers) with plenty of space for needed toiletries, a matching framed medicine cabinet for her and a custom built cubby for him. Built on site was a linen closet with both roll out and stationary shelves for towels and shower supplies. The spacious walk-in, all tiled shower boasts ‘no door’ access with lineal drain, traditional fixed and hand-held shower heads and a rounded shower seat. Polished black granite was used inside the cubby and topping both the threshold and seat creating a nice contrast to and tying in with the floor. The decorative grab bar ensures safety for these homeowners while showering. The heated floors added throughout the bath take the edge off when stepping out of the warm shower and are conveniently operated by a 24 hour programmable thermostat. Classic white subway tile and chair rail trims adorne all walls and tie in nicely to each vanity station. Carrera look quartz was the perfect choice for countertops creating a clean fresh look. Stunning marble basket-weave mosaic floor tile set the stage in this exquisite bath as the beautiful white painted cabinetry softened the overall feel of the space.
These homeowners are not saving spa retreats for once-a-year vacations anymore, they now enjoy a relaxing spa-like shower experience every day in their own home!

 Dan Ruhland Designs LLC
Tub/shower combo - mid-sized contemporary 3/4 white tile marble floor tub/shower combo idea in New York with an undermount sink, flat-panel cabinets, an undermount tub, a wall-mount toilet, white walls, marble countertops and dark wood cabinets


 studio PPARK
carrara
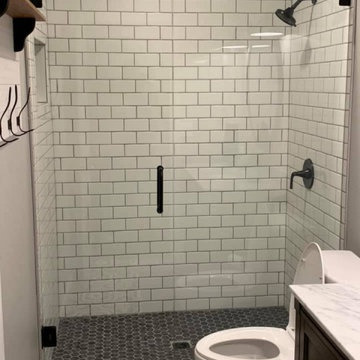
Example of a large transitional master white tile and subway tile ceramic tile alcove shower design in New York with an undermount sink, white cabinets, marble countertops, white walls, open cabinets and a one-piece toilet
Example of a large transitional master white tile and subway tile ceramic tile alcove shower design in New York with an undermount sink, white cabinets, marble countertops, white walls, open cabinets and a one-piece toilet

 Sidd Kashyap
Powder room - small transitional powder room idea in DC Metro with a one-piece toilet, gray walls and a pedestal sink

Sponsored
Columbus, OH

Wannemacher Interiors
Customized Award-Winning Interior Design Solutions in Franklin Cnty OH

 Marty Rhein, CKD, CBD - BAC Design Group
Example of a large classic master gray floor and double-sink freestanding bathtub design with recessed-panel cabinets, blue cabinets, gray walls, an undermount sink, a hinged shower door, gray countertops and a built-in vanity

 Design Construction Concepts
Inspiration for a timeless powder room remodel in Chicago with an undermount sink


 DZN Partners
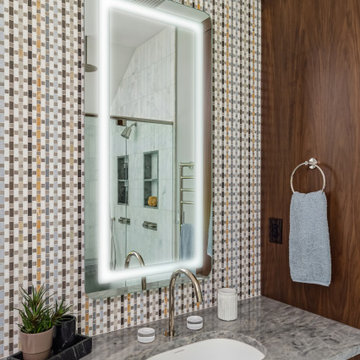
No curb corner shower, modern furniture vanity and compact water closet in the ADU bathroom. Flat curtains hide closet beyond.
Corner shower - small southwestern 3/4 white tile and porcelain tile marble floor and gray floor corner shower idea in San Diego with furniture-like cabinets, white cabinets, a two-piece toilet, yellow walls, a console sink, glass countertops, a hinged shower door and blue countertops
Corner shower - small southwestern 3/4 white tile and porcelain tile marble floor and gray floor corner shower idea in San Diego with furniture-like cabinets, white cabinets, a two-piece toilet, yellow walls, a console sink, glass countertops, a hinged shower door and blue countertops

 User
Photos by Brad Peebles.
Example of a small beach style master beige tile and porcelain tile porcelain tile doorless shower design in Hawaii with an undermount sink, beaded inset cabinets, dark wood cabinets, granite countertops, a two-piece toilet and gray walls
Example of a small beach style master beige tile and porcelain tile porcelain tile doorless shower design in Hawaii with an undermount sink, beaded inset cabinets, dark wood cabinets, granite countertops, a two-piece toilet and gray walls

 Stanley Photo
Drop-in bathtub - large contemporary master porcelain tile, beige floor and double-sink drop-in bathtub idea in Portland with flat-panel cabinets, white cabinets, beige walls, a drop-in sink, a hinged shower door, beige countertops and a built-in vanity

 New England Design Elements
Freestanding bathtub - large transitional master white tile and porcelain tile dark wood floor freestanding bathtub idea in Manchester with shaker cabinets, white cabinets, a one-piece toilet, black walls, a wall-mount sink and quartz countertops
188