
Search results for "Rectangular bedroom" in Home Design Ideas
 Liz Crivello
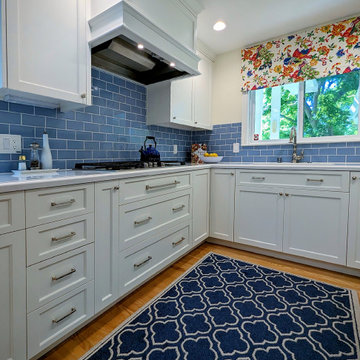
This suburban home was built back in the 1970s and still retained its original "charming" colored tile, petite shower, and a tiny 9x9 kitchen. The major issue? It was outdated and cramped! The owners desired additional space for their dining area, larger kitchen, bathrooms and updated finishes.
Our team managed to add square footage to the living room to accommodate a full sized dining table overlooking the garden. By moving the dining room out of the kitchen, this helped us almost double the kitchen's size where we added a bar, full pantry and plenty of storage.
We removed a hall closet to expand the bathroom area, enabling us to create two rectangular bathrooms instead of two intertwined bathrooms. In the primary bathroom, we added a full-sized shower with a bench, as well as plenty of cabinet storage.
Additionally, we gave the house a fresh look with new hardwood floors that matched the old ones (still visible in the bedrooms), as well as new solid core doors, hardware, and brand new paint throughout.
The exterior was revamped with new lighting, landscaping, cement patio, fresh paint, address numbers and an aluminum pergola to provide shade from the hot summer sun.
This remodel is the perfect example that you can still evoke luxury in smaller homes.
 SoNo architects
Architects: SoNo Arhitekti
www.sono.si
www.facebook.com/SonoArhitekti
Location: Slovenia
Architects in Charge: Edvard Blažko, Marko Volk, Nina Tešanović, Samo Radinja
Area: 230 sqm
Year: 2015
Photographs: Aljoša Videtič
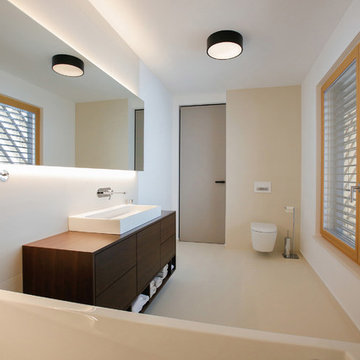
This family home is an example of a modern design filled with natural light and building blocks comprised of sustainable material – in this case wood, one of the if not the most strategic material of Slovenia . It's definitely not a typical prefabricated house out of catalogue as we tried to develop a residence that meets the needs of modern users while having functional floor plans and contemporary elegant exterior all appropriately settled into its landscape.
Main concept presents three volumes that are placed in a triangular composition partially overlayed with a rectangular form of the upper floor. While the dynamic shape of the groundfloor is covered with a flat roof, the 1st floor is completed with a gable –like roof, echoing the traditional architecture of the house's surroundings.
While we enter into an open spacious and dynamically shaped groundfloor we discover a pleasant intimate ambience. The living room and dining area offer a lot of natural light through the large glazed window surfaces. A prominent staircase leads us to the upper sleeping area that consists of the main bedroom with its own dressing room and a bathroom and children's rooms with a smaller bathroom.
Despite groundfloor's dynamic shape, its façade is monochrome - predominately a clean white surface in combination with bigger windows. On the contrary the simple form of the upper floor has a boldly designed façade - a combination of dark colour shades and natural larch wood’s textures.
Wood is the basic structural element and at the same time complements the facades, window frames, while also dominating the interiors.
 Accent Woodworking Inc.
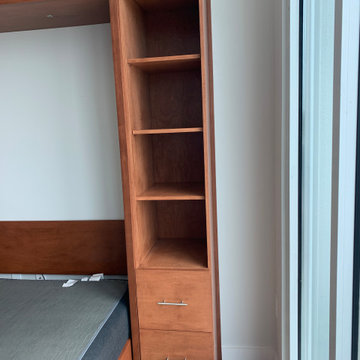
Siena Queen Vertical Murphy Wall Bed with Hidden Leg and Home Office shown in Custom Color Match on Maple.
66"w x 86 5/8h x 20"d
Flat Faces, Center Seam, Flip Down Leg and (2)15" #32 Long Nickel Bar Handles on the Face
LED Task Light Kit for Top of Bed Cabinet 2 Round 1 ¼” Lights, On/Off Switch, Transformer and 1 Extension
2 USB Plugs for Wall Bed Sides (1 ½” round) 2 USB Ports
Custom RSF Siena/Modern Wall Bed Cabinet with 2 Drawers on Bottom and Open Above (3 adjustable shelves) 18"w x 86 5/8”h x 20”d
Custom LSF Siena /Modern Desk with Keyboard Tray, 2 Storage Drawers and File Drawer – 41”w x 30”h x 24”d; 24"w knee opening - 17"w File Drawers (lateral files) Standard Drawer Depth
Power Plug for Desktop - 2 Outlets, 2 USB Ports and Furniture Extender Socket - Rectangular - Black- mounted in the desktop above the file Drawer in the back by the wall
5 Undermount Soft Close Drawer Glides
Custom Siena /Modern Upper Cabinet with 3 Doors (2 Openings and 2 Adjustable Shelves) – 41”w x 30”h x 12”d
Built-In Wall -Wall Only, Not Floor To Ceiling
Find the right local pro for your project

 Nautilus Architects
Located on a marsh in the upper reaches of the Lieutenant River in Old Lyme, the existing house was well-sited and well-built, but the design failed to exploit the views and more importantly was a confused combination of contemporary and traditional elements. The new homeowners, a successful businesswoman and an accomplished artist and photographer, were interested in creating a fully-contemporary environment to open up space, connect indoors with outdoors, display artwork and showcase the husband’s distinctive photographs.
One glaring deficiency was the curb appeal and approach sequence: the grade sloped down and the path to the house followed, but this led to an uncomfortable dip and abrupt rise to the front door. By creating a virtual “moat,” occupied by a grid of raised-bed grasses contained in aluminum-clad boxes, and spanning the moat with an ipe bridge, the approach becomes level and engaging. The façade of the existing house was blank and bland, and with no cover. Adding a deep overhang with a wide porch creates a welcoming, covered condition, accentuated by a 6’ wide pivoting front door that feels more like a moving piece of wall.
Another deficiency was the connection to the outdoors. By adding glass to the front and back of the house, and removing interior walls selectively, the house takes on a diaphanous quality that allows one to see through to the marsh beyond, even when in the driveway. The raised-bed grasses act as abstract, geometric versions of the marsh beyond. A large, pyramidal skylight establishes a spatial hierarchy around which the rooms revolve.
The house featured several tray-ceilinged spaces – living room, kitchen, and master bedroom – that were poorly-proportioned and with panels at the top that resembled inset flat panel doors. The solution was to use a different strategy for each: the bedroom turns the ceiling into an eggshell through the use of a creative trim detail; the living room has an oversized sculptural, backlit lighting element; and the kitchen has a collage of painted rectangular forms that support or include lighting pieces.
A palette of concrete, blackened steel, stainless steel and colors carefully chosen by homeowner and architect create an interior and exterior environment punctuated by moments that are as artistic as the featured works in the black-ceilinged gallery.
 Nautilus Architects
Located on a marsh in the upper reaches of the Lieutenant River in Old Lyme, the existing house was well-sited and well-built, but the design failed to exploit the views and more importantly was a confused combination of contemporary and traditional elements. The new homeowners, a successful businesswoman and an accomplished artist and photographer, were interested in creating a fully-contemporary environment to open up space, connect indoors with outdoors, display artwork and showcase the husband’s distinctive photographs.
One glaring deficiency was the curb appeal and approach sequence: the grade sloped down and the path to the house followed, but this led to an uncomfortable dip and abrupt rise to the front door. By creating a virtual “moat,” occupied by a grid of raised-bed grasses contained in aluminum-clad boxes, and spanning the moat with an ipe bridge, the approach becomes level and engaging. The façade of the existing house was blank and bland, and with no cover. Adding a deep overhang with a wide porch creates a welcoming, covered condition, accentuated by a 6’ wide pivoting front door that feels more like a moving piece of wall.
Another deficiency was the connection to the outdoors. By adding glass to the front and back of the house, and removing interior walls selectively, the house takes on a diaphanous quality that allows one to see through to the marsh beyond, even when in the driveway. The raised-bed grasses act as abstract, geometric versions of the marsh beyond. A large, pyramidal skylight establishes a spatial hierarchy around which the rooms revolve.
The house featured several tray-ceilinged spaces – living room, kitchen, and master bedroom – that were poorly-proportioned and with panels at the top that resembled inset flat panel doors. The solution was to use a different strategy for each: the bedroom turns the ceiling into an eggshell through the use of a creative trim detail; the living room has an oversized sculptural, backlit lighting element; and the kitchen has a collage of painted rectangular forms that support or include lighting pieces.
A palette of concrete, blackened steel, stainless steel and colors carefully chosen by homeowner and architect create an interior and exterior environment punctuated by moments that are as artistic as the featured works in the black-ceilinged gallery.
 Accent Woodworking Inc.
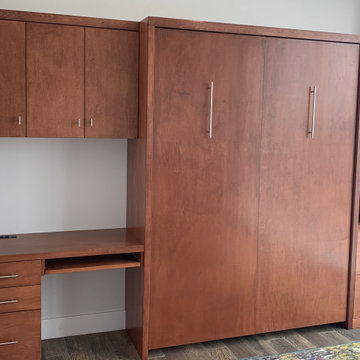
Siena Queen Vertical Murphy Wall Bed with Hidden Leg and Home Office shown in Custom Color Match on Maple.
66"w x 86 5/8h x 20"d
Flat Faces, Center Seam, Flip Down Leg and (2)15" #32 Long Nickel Bar Handles on the Face
LED Task Light Kit for Top of Bed Cabinet 2 Round 1 ¼” Lights, On/Off Switch, Transformer and 1 Extension
2 USB Plugs for Wall Bed Sides (1 ½” round) 2 USB Ports
Custom RSF Siena/Modern Wall Bed Cabinet with 2 Drawers on Bottom and Open Above (3 adjustable shelves) 18"w x 86 5/8”h x 20”d
Custom LSF Siena /Modern Desk with Keyboard Tray, 2 Storage Drawers and File Drawer – 41”w x 30”h x 24”d; 24"w knee opening - 17"w File Drawers (lateral files) Standard Drawer Depth
Power Plug for Desktop - 2 Outlets, 2 USB Ports and Furniture Extender Socket - Rectangular - Black- mounted in the desktop above the file Drawer in the back by the wall
5 Undermount Soft Close Drawer Glides
Custom Siena /Modern Upper Cabinet with 3 Doors (2 Openings and 2 Adjustable Shelves) – 41”w x 30”h x 12”d
Built-In Wall -Wall Only, Not Floor To Ceiling
 Pearl Remodeling
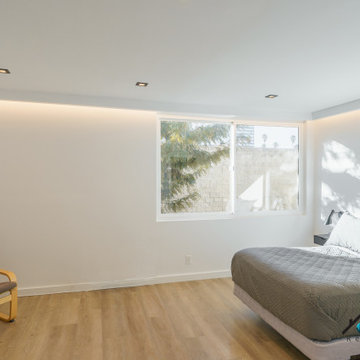
We upgraded this 380 sq. Koreatown condo with a modern style and features. To begin with, the kitchen has new semi-glossy beige/green flat panel cabinets. We installed premium quality Bosch appliances including an electric stovetop, range hood, microwave, and dishwasher. The kitchen has a beautiful stone countertop, deep stainless steel sink, matte black faucet, and bar countertop. The bedroom/living room space of the condo received a new fresh coat of paint, base modeling, a new rectangular Milgard window, and a new ductless A/C. The gorgeous bathroom received a major upgrade with a large LED mirror vanity, a floating wood vanity, stone countertop with a deep drop-in sink. For the bathroom, we installed a high-tech one-piece toilet, a new shower enclosure with 3/8 tempered glass, a dual shower head system with a waterfall head and handheld sprayer, a custom shower niche, and beautiful stone tiles. We installed 15 recessed lights, replaced the 100 AMP sub panel, new circuits, 20 outlets, and new exhaust vents.

Sponsored
Columbus, OH

Hope Restoration & General Contracting
Columbus Design-Build, Kitchen & Bath Remodeling, Historic Renovations
 Pearl Remodeling
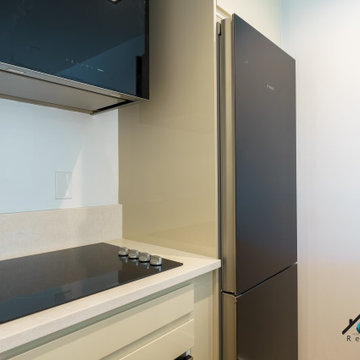
We upgraded this 380 sq. Koreatown condo with a modern style and features. To begin with, the kitchen has new semi-glossy beige/green flat panel cabinets. We installed premium quality Bosch appliances including an electric stovetop, range hood, microwave, and dishwasher. The kitchen has a beautiful stone countertop, deep stainless steel sink, matte black faucet, and bar countertop. The bedroom/living room space of the condo received a new fresh coat of paint, base modeling, a new rectangular Milgard window, and a new ductless A/C. The gorgeous bathroom received a major upgrade with a large LED mirror vanity, a floating wood vanity, stone countertop with a deep drop-in sink. For the bathroom, we installed a high-tech one-piece toilet, a new shower enclosure with 3/8 tempered glass, a dual shower head system with a waterfall head and handheld sprayer, a custom shower niche, and beautiful stone tiles. We installed 15 recessed lights, replaced the 100 AMP sub panel, new circuits, 20 outlets, and new exhaust vents.
 Accent Woodworking Inc.
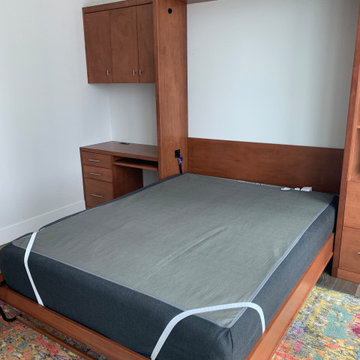
Siena Queen Vertical Murphy Wall Bed with Hidden Leg and Home Office shown in Custom Color Match on Maple.
66"w x 86 5/8h x 20"d
Flat Faces, Center Seam, Flip Down Leg and (2)15" #32 Long Nickel Bar Handles on the Face
LED Task Light Kit for Top of Bed Cabinet 2 Round 1 ¼” Lights, On/Off Switch, Transformer and 1 Extension
2 USB Plugs for Wall Bed Sides (1 ½” round) 2 USB Ports
Custom RSF Siena/Modern Wall Bed Cabinet with 2 Drawers on Bottom and Open Above (3 adjustable shelves) 18"w x 86 5/8”h x 20”d
Custom LSF Siena /Modern Desk with Keyboard Tray, 2 Storage Drawers and File Drawer – 41”w x 30”h x 24”d; 24"w knee opening - 17"w File Drawers (lateral files) Standard Drawer Depth
Power Plug for Desktop - 2 Outlets, 2 USB Ports and Furniture Extender Socket - Rectangular - Black- mounted in the desktop above the file Drawer in the back by the wall
5 Undermount Soft Close Drawer Glides
Custom Siena /Modern Upper Cabinet with 3 Doors (2 Openings and 2 Adjustable Shelves) – 41”w x 30”h x 12”d
Built-In Wall -Wall Only, Not Floor To Ceiling
 Pearl Remodeling
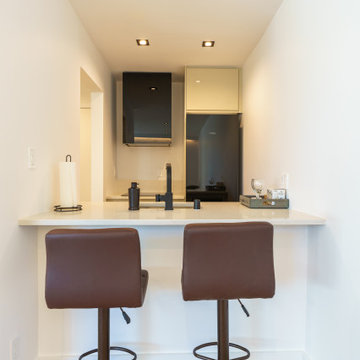
We upgraded this 380 sq. Koreatown condo with a modern style and features. To begin with, the kitchen has new semi-glossy beige/green flat panel cabinets. We installed premium quality Bosch appliances including an electric stovetop, range hood, microwave, and dishwasher. The kitchen has a beautiful stone countertop, deep stainless steel sink, matte black faucet, and bar countertop. The bedroom/living room space of the condo received a new fresh coat of paint, base modeling, a new rectangular Milgard window, and a new ductless A/C. The gorgeous bathroom received a major upgrade with a large LED mirror vanity, a floating wood vanity, stone countertop with a deep drop-in sink. For the bathroom, we installed a high-tech one-piece toilet, a new shower enclosure with 3/8 tempered glass, a dual shower head system with a waterfall head and handheld sprayer, a custom shower niche, and beautiful stone tiles. We installed 15 recessed lights, replaced the 100 AMP sub panel, new circuits, 20 outlets, and new exhaust vents.
 Pearl Remodeling
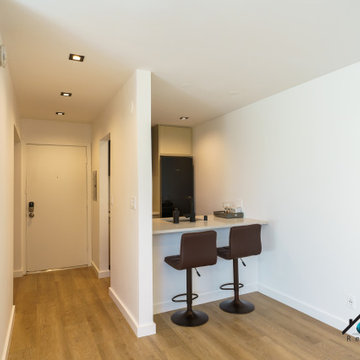
We upgraded this 380 sq. Koreatown condo with a modern style and features. To begin with, the kitchen has new semi-glossy beige/green flat panel cabinets. We installed premium quality Bosch appliances including an electric stovetop, range hood, microwave, and dishwasher. The kitchen has a beautiful stone countertop, deep stainless steel sink, matte black faucet, and bar countertop. The bedroom/living room space of the condo received a new fresh coat of paint, base modeling, a new rectangular Milgard window, and a new ductless A/C. The gorgeous bathroom received a major upgrade with a large LED mirror vanity, a floating wood vanity, stone countertop with a deep drop-in sink. For the bathroom, we installed a high-tech one-piece toilet, a new shower enclosure with 3/8 tempered glass, a dual shower head system with a waterfall head and handheld sprayer, a custom shower niche, and beautiful stone tiles. We installed 15 recessed lights, replaced the 100 AMP sub panel, new circuits, 20 outlets, and new exhaust vents.
 Pearl Remodeling
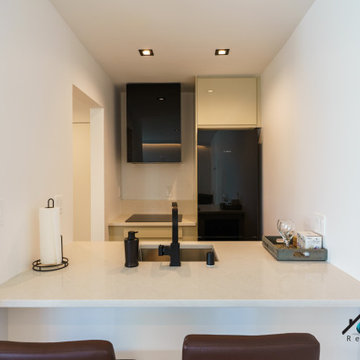
We upgraded this 380 sq. Koreatown condo with a modern style and features. To begin with, the kitchen has new semi-glossy beige/green flat panel cabinets. We installed premium quality Bosch appliances including an electric stovetop, range hood, microwave, and dishwasher. The kitchen has a beautiful stone countertop, deep stainless steel sink, matte black faucet, and bar countertop. The bedroom/living room space of the condo received a new fresh coat of paint, base modeling, a new rectangular Milgard window, and a new ductless A/C. The gorgeous bathroom received a major upgrade with a large LED mirror vanity, a floating wood vanity, stone countertop with a deep drop-in sink. For the bathroom, we installed a high-tech one-piece toilet, a new shower enclosure with 3/8 tempered glass, a dual shower head system with a waterfall head and handheld sprayer, a custom shower niche, and beautiful stone tiles. We installed 15 recessed lights, replaced the 100 AMP sub panel, new circuits, 20 outlets, and new exhaust vents.
 Accent Woodworking Inc.
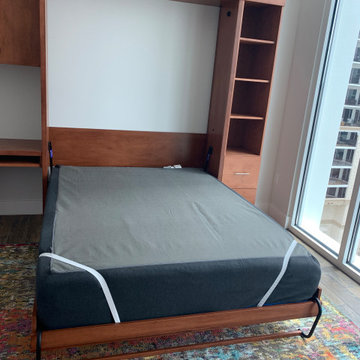
Siena Queen Vertical Murphy Wall Bed with Hidden Leg and Home Office shown in Custom Color Match on Maple.
66"w x 86 5/8h x 20"d
Flat Faces, Center Seam, Flip Down Leg and (2)15" #32 Long Nickel Bar Handles on the Face
LED Task Light Kit for Top of Bed Cabinet 2 Round 1 ¼” Lights, On/Off Switch, Transformer and 1 Extension
2 USB Plugs for Wall Bed Sides (1 ½” round) 2 USB Ports
Custom RSF Siena/Modern Wall Bed Cabinet with 2 Drawers on Bottom and Open Above (3 adjustable shelves) 18"w x 86 5/8”h x 20”d
Custom LSF Siena /Modern Desk with Keyboard Tray, 2 Storage Drawers and File Drawer – 41”w x 30”h x 24”d; 24"w knee opening - 17"w File Drawers (lateral files) Standard Drawer Depth
Power Plug for Desktop - 2 Outlets, 2 USB Ports and Furniture Extender Socket - Rectangular - Black- mounted in the desktop above the file Drawer in the back by the wall
5 Undermount Soft Close Drawer Glides
Custom Siena /Modern Upper Cabinet with 3 Doors (2 Openings and 2 Adjustable Shelves) – 41”w x 30”h x 12”d
Built-In Wall -Wall Only, Not Floor To Ceiling

Sponsored
Delaware, OH

Buckeye Basements, Inc.
Central Ohio's Basement Finishing ExpertsBest Of Houzz '13-'21
 Accent Woodworking Inc.
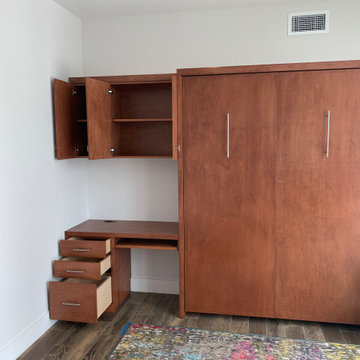
Siena Queen Vertical Murphy Wall Bed with Hidden Leg and Home Office shown in Custom Color Match on Maple.
66"w x 86 5/8h x 20"d
Flat Faces, Center Seam, Flip Down Leg and (2)15" #32 Long Nickel Bar Handles on the Face
LED Task Light Kit for Top of Bed Cabinet 2 Round 1 ¼” Lights, On/Off Switch, Transformer and 1 Extension
2 USB Plugs for Wall Bed Sides (1 ½” round) 2 USB Ports
Custom RSF Siena/Modern Wall Bed Cabinet with 2 Drawers on Bottom and Open Above (3 adjustable shelves) 18"w x 86 5/8”h x 20”d
Custom LSF Siena /Modern Desk with Keyboard Tray, 2 Storage Drawers and File Drawer – 41”w x 30”h x 24”d; 24"w knee opening - 17"w File Drawers (lateral files) Standard Drawer Depth
Power Plug for Desktop - 2 Outlets, 2 USB Ports and Furniture Extender Socket - Rectangular - Black- mounted in the desktop above the file Drawer in the back by the wall
5 Undermount Soft Close Drawer Glides
Custom Siena /Modern Upper Cabinet with 3 Doors (2 Openings and 2 Adjustable Shelves) – 41”w x 30”h x 12”d
Built-In Wall -Wall Only, Not Floor To Ceiling
 Pearl Remodeling
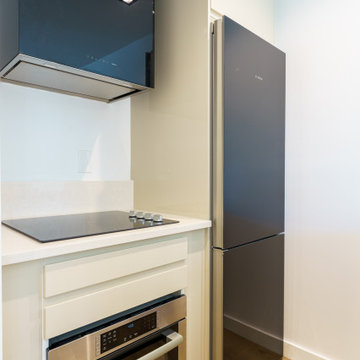
We upgraded this 380 sq. Koreatown condo with a modern style and features. To begin with, the kitchen has new semi-glossy beige/green flat panel cabinets. We installed premium quality Bosch appliances including an electric stovetop, range hood, microwave, and dishwasher. The kitchen has a beautiful stone countertop, deep stainless steel sink, matte black faucet, and bar countertop. The bedroom/living room space of the condo received a new fresh coat of paint, base modeling, a new rectangular Milgard window, and a new ductless A/C. The gorgeous bathroom received a major upgrade with a large LED mirror vanity, a floating wood vanity, stone countertop with a deep drop-in sink. For the bathroom, we installed a high-tech one-piece toilet, a new shower enclosure with 3/8 tempered glass, a dual shower head system with a waterfall head and handheld sprayer, a custom shower niche, and beautiful stone tiles. We installed 15 recessed lights, replaced the 100 AMP sub panel, new circuits, 20 outlets, and new exhaust vents.
 Liz Crivello
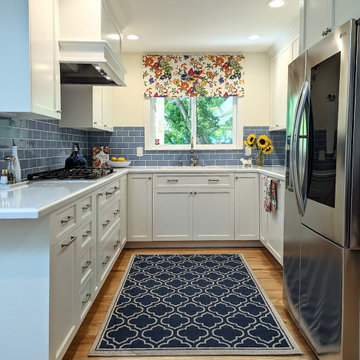
This suburban home was built back in the 1970s and still retained its original "charming" colored tile, petite shower, and a tiny 9x9 kitchen. The major issue? It was outdated and cramped! The owners desired additional space for their dining area, larger kitchen, bathrooms and updated finishes.
Our team managed to add square footage to the living room to accommodate a full sized dining table overlooking the garden. By moving the dining room out of the kitchen, this helped us almost double the kitchen's size where we added a bar, full pantry and plenty of storage.
We removed a hall closet to expand the bathroom area, enabling us to create two rectangular bathrooms instead of two intertwined bathrooms. In the primary bathroom, we added a full-sized shower with a bench, as well as plenty of cabinet storage.
Additionally, we gave the house a fresh look with new hardwood floors that matched the old ones (still visible in the bedrooms), as well as new solid core doors, hardware, and brand new paint throughout.
The exterior was revamped with new lighting, landscaping, cement patio, fresh paint, address numbers and an aluminum pergola to provide shade from the hot summer sun.
This remodel is the perfect example that you can still evoke luxury in smaller homes.
 Liz Crivello
This suburban home was built back in the 1970s and still retained its original "charming" colored tile, petite shower, and a tiny 9x9 kitchen. The major issue? It was outdated and cramped! The owners desired additional space for their dining area, larger kitchen, bathrooms and updated finishes.
Our team managed to add square footage to the living room to accommodate a full sized dining table overlooking the garden. By moving the dining room out of the kitchen, this helped us almost double the kitchen's size where we added a bar, full pantry and plenty of storage.
We removed a hall closet to expand the bathroom area, enabling us to create two rectangular bathrooms instead of two intertwined bathrooms. In the primary bathroom, we added a full-sized shower with a bench, as well as plenty of cabinet storage.
Additionally, we gave the house a fresh look with new hardwood floors that matched the old ones (still visible in the bedrooms), as well as new solid core doors, hardware, and brand new paint throughout.
The exterior was revamped with new lighting, landscaping, cement patio, fresh paint, address numbers and an aluminum pergola to provide shade from the hot summer sun.
This remodel is the perfect example that you can still evoke luxury in smaller homes.

Sponsored
Delaware, OH
Buckeye Basements, Inc.
Central Ohio's Basement Finishing ExpertsBest Of Houzz '13-'21
 Pearl Remodeling
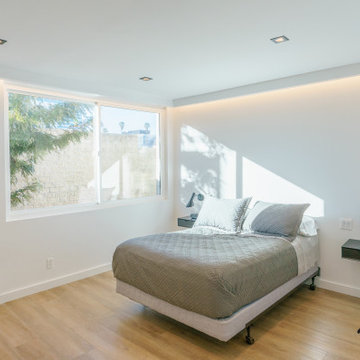
We upgraded this 380 sq. Koreatown condo with a modern style and features. To begin with, the kitchen has new semi-glossy beige/green flat panel cabinets. We installed premium quality Bosch appliances including an electric stovetop, range hood, microwave, and dishwasher. The kitchen has a beautiful stone countertop, deep stainless steel sink, matte black faucet, and bar countertop. The bedroom/living room space of the condo received a new fresh coat of paint, base modeling, a new rectangular Milgard window, and a new ductless A/C. The gorgeous bathroom received a major upgrade with a large LED mirror vanity, a floating wood vanity, stone countertop with a deep drop-in sink. For the bathroom, we installed a high-tech one-piece toilet, a new shower enclosure with 3/8 tempered glass, a dual shower head system with a waterfall head and handheld sprayer, a custom shower niche, and beautiful stone tiles. We installed 15 recessed lights, replaced the 100 AMP sub panel, new circuits, 20 outlets, and new exhaust vents.
 Nautilus Architects
Located on a marsh in the upper reaches of the Lieutenant River in Old Lyme, the existing house was well-sited and well-built, but the design failed to exploit the views and more importantly was a confused combination of contemporary and traditional elements. The new homeowners, a successful businesswoman and an accomplished artist and photographer, were interested in creating a fully-contemporary environment to open up space, connect indoors with outdoors, display artwork and showcase the husband’s distinctive photographs.
One glaring deficiency was the curb appeal and approach sequence: the grade sloped down and the path to the house followed, but this led to an uncomfortable dip and abrupt rise to the front door. By creating a virtual “moat,” occupied by a grid of raised-bed grasses contained in aluminum-clad boxes, and spanning the moat with an ipe bridge, the approach becomes level and engaging. The façade of the existing house was blank and bland, and with no cover. Adding a deep overhang with a wide porch creates a welcoming, covered condition, accentuated by a 6’ wide pivoting front door that feels more like a moving piece of wall.
Another deficiency was the connection to the outdoors. By adding glass to the front and back of the house, and removing interior walls selectively, the house takes on a diaphanous quality that allows one to see through to the marsh beyond, even when in the driveway. The raised-bed grasses act as abstract, geometric versions of the marsh beyond. A large, pyramidal skylight establishes a spatial hierarchy around which the rooms revolve.
The house featured several tray-ceilinged spaces – living room, kitchen, and master bedroom – that were poorly-proportioned and with panels at the top that resembled inset flat panel doors. The solution was to use a different strategy for each: the bedroom turns the ceiling into an eggshell through the use of a creative trim detail; the living room has an oversized sculptural, backlit lighting element; and the kitchen has a collage of painted rectangular forms that support or include lighting pieces.
A palette of concrete, blackened steel, stainless steel and colors carefully chosen by homeowner and architect create an interior and exterior environment punctuated by moments that are as artistic as the featured works in the black-ceilinged gallery.
 4 Seasons Remodeling & Design Inc.
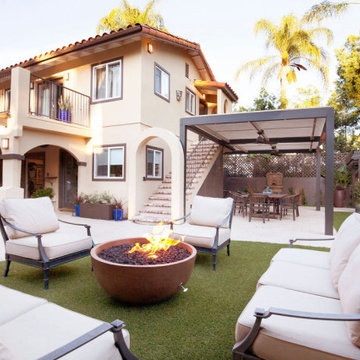
This charming backyard, expertly built by 4se4sons Remodeling, is a true outdoor haven, offering a perfect blend of comfort and elegance. The lush green turf covers the ground, creating a soft and inviting space for leisure and play. At the center, a stunning rectangular pool, meticulously crafted by 4se4sons Remodeling, entices you to cool off and enjoy refreshing swims on warm days.
Adjacent to the pool, a stylish firepit, also skillfully designed and built by 4se4sons Remodeling, takes its place, surrounded by four outdoor chairs adorned with light brown cushions. This cozy seating area, thoughtfully arranged by 4se4sons Remodeling, invites you to gather around the crackling fire, where you can share stories and laughter with family and friends under the starry night sky.
As you explore the backyard, you'll notice a set of stairs, thoughtfully constructed by 4se4sons Remodeling, leading to the second story of the house. These stairs not only add architectural charm but also serve as a pathway to the balcony of the bedroom on the second floor. From the balcony, you can enjoy picturesque views of the surrounding landscape and take in the tranquility of the outdoors.
With its inviting turf, refreshing pool, comforting firepit, and picturesque balcony, this backyard, meticulously built by 4se4sons Remodeling, is a delightful retreat for relaxation and cherished moments with loved ones. Whether you're seeking a tranquil escape or a lively gathering spot, this outdoor space, crafted to perfection by 4se4sons Remodeling, offers the perfect setting to create cherished memories that will last a lifetime.
156