
Search results for "Rectangular bedroom" in Home Design Ideas


 Colleen Gahry-Robb for Ethan Allen Auburn Hills,MI
Colleen Gahry-Robb, Interior Designer / Ethan Allen, Auburn Hills, MI
Example of a transitional master bedroom design in Detroit with blue walls
Example of a transitional master bedroom design in Detroit with blue walls

 Design & Order SoCal
Example of a mid-sized mountain style carpeted bedroom design in Los Angeles with beige walls and no fireplace
Find the right local pro for your project


 Colorado Custom Floors
Reclaimed Hardwood Floor
Small mountain style enclosed dark wood floor living room photo in Denver
Small mountain style enclosed dark wood floor living room photo in Denver

 Innovative Coverings
Miami Condo stretch ceiling. Concrete ceiling solution was solved with innCov stretch ceiling system.
Transitional bedroom photo in Miami
Transitional bedroom photo in Miami

 Custom Design & Construction
Our client had purchased a townhome in Manhattan Beach, CA. which really only needed a few updates to become her home. She was looking for a modern master bathroom with a curbless shower complete with pebble stone floor and a channel drain. The shower is silver beige limestone with a mosaic tile niche. One of the unique elements to this design is the window over the floating vanity. The vessel sinks don’t require much backsplash; the mosaic behind them ties in the same pattern in the shower niche. Also in line with the modern style of the room are the floating shelves over the commode. The room has a mix of pendant lights and recessed lighting. The bathroom is completed with an Espresso pocket door with white laminated glass. A coordinating bi fold door was used on her walk-in closet. Both doors now coordinate with the entry to her master bedroom. We also added the niche cabinetry and shelving in the master bedroom for additional storage.

Sponsored
Delaware, OH

Buckeye Basements, Inc.
Central Ohio's Basement Finishing ExpertsBest Of Houzz '13-'21


 The Home Doctors Inc
The Home Doctors designed, built and installed this window seat to make use of the large landing in an upper Height Victorian.
the home doctors
Example of a classic staircase design in San Francisco
Example of a classic staircase design in San Francisco

 GlassCrafters Inc
Vertical LED Task Lights - Corner Detail
GlassCrafters’ Vertical LED Task Lights illuminate your daily grooming activities with energy efficient, optimal warm white light and integrate seamlessly into any décor. Providing a minimal, low profile design aesthetic, the 2 - 1/2" wide Vertical LED Task Lights are easy to install and complement GlassCrafters’ 24", 30" and 36" high, frameless flat or beveled mirrored cabinets.

 Meyer & Meyer, Inc. Architecture and Interiors
Mid-sized trendy guest dark wood floor bedroom photo in Boston with blue walls


 FRONTGATE
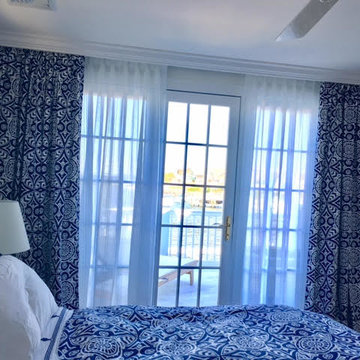
Our Evora Portuguese Tile Vintage Bedding Collection adheres to the same level of artisanal detail as the intricate Portuguese tiles from which the collection draws inspiration. Handmade by expert needleworkers, each piece is block printed on the front and back using eco-friendly dyes. Crafted of 400 thread count cotton and exquisitely textured, this sumptuous bedding is light enough for four-season use and softens with each wash.

Sponsored
Columbus, OH

Hope Restoration & General Contracting
Columbus Design-Build, Kitchen & Bath Remodeling, Historic Renovations
 Coppertree Homes
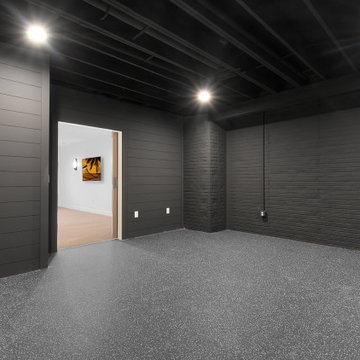
Lower level/Basement workout/home gym. The space is very dramatic with all black walls and ceiling. The flooring is rubber and perfect for a home gym.


 Inspired Spaces
1890 Historical Exhibit Room at the Highlands Ranch Mansion.
Example of a classic bedroom design in Denver
Example of a classic bedroom design in Denver

 K&D Home and Design
The beautiful hand tufted Soniq bed is adorned with rhinestones to give it a rich contemporary look. Bed has a wood frame and covered in a soft leatherette.
Available in black or white.
Queen: 91"x 75"x 60"
King: 91"x 85"x 60"

Sponsored
Delaware, OH
Buckeye Basements, Inc.
Central Ohio's Basement Finishing ExpertsBest Of Houzz '13-'21

 ACS-Alliance Construction Services
Living room - mid-sized contemporary enclosed dark wood floor living room idea in Oklahoma City with white walls, a standard fireplace, a brick fireplace and no tv


 Saikley Architects
Initially, we were tasked with improving the façade of this grand old Colonial Revival home. We researched the period and local details so that new work would be appropriate and seamless. The project included new front stairs and trellis, a reconfigured front entry to bring it back to its original state, rebuilding of the driveway, and new landscaping. We later did a full interior remodel to bring back the original beauty of the home and expand into the attic.
Photography by Philip Kaake.
https://saikleyarchitects.com/portfolio/colonial-grand-stair-attic/
169