
Search results for "Rectangular bedroom" in Home Design Ideas


 Watermark Building and Custom Carpentry
Cubbies and coat hooks adds functionality to this beautiful built in unit.
Mid-sized elegant hallway photo in Detroit with green walls
Mid-sized elegant hallway photo in Detroit with green walls


Find the right local pro for your project

 Carrie Moore Interior Design
Bedroom - mid-century modern master medium tone wood floor bedroom idea in Raleigh with gray walls


 CORE Remodeling Services, Inc.
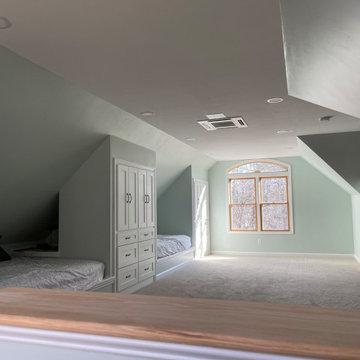
This attic design would be perfect for families with children. Perfect for them and their friends to sleep over!
Minimalist kids' room photo in Boston
Minimalist kids' room photo in Boston

Sponsored
Columbus, OH

Wannemacher Interiors
Customized Award-Winning Interior Design Solutions in Franklin Cnty OH

 Stephen Rhoads Architect LLC
Inspiration for a mid-sized timeless master carpeted bedroom remodel with yellow walls



 User
Small transitional guest light wood floor and beige floor bedroom photo in Nashville with white walls and no fireplace
 Modern Citi Group: Renovations & Remodeling
Modern Citi Group recently collaborated with Amelia and Jeremy to reimagine their newly purchased Junior-4 apartment with a complete remodel. This exciting renovation transformed the layout to add a second bedroom, a full second bathroom, and an updated kitchen layout. The goal was to create a functional, family-friendly floor plan and a modern, visually appealing space tailored to their lifestyle.
Our design team faced the challenge of balancing modern aesthetics with a strict budget. After exploring multiple layout options and visualizations, Amelia and Jeremy chose a design they felt best suited their vision.
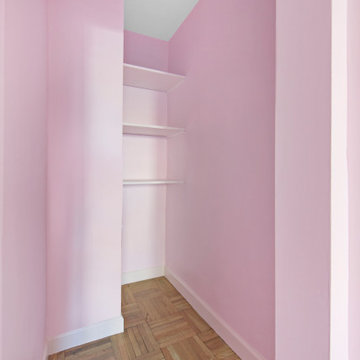
The construction team brought the design to life, converting the dining room into a second bedroom with a large closet. The kitchen layout was reconfigured to feature an island, additional storage, and ergonomic functionality. We transformed a powder room into a full second bathroom with a walk-in shower and re-purposed the walk-in closet off the primary bedroom into a home office with a built-in desk.
Our professionals refinished floors, walls, and ceilings, upgraded plumbing and electrical systems, and installed additional lighting throughout to optimize flow and functionality.
The kitchen featured solid wood cabinetry, quartz countertops, and a porcelain tile floor. Neutral gray-blue cabinets complement the Empira White stone and matte black hardware, creating a sleek, fashion-forward space.
Both bathrooms were reimagined with luxurious new tiling, stylish fixtures, and upgraded plumbing and lighting. The powder room was converted into a full bathroom with a walk-in shower, featuring Arabescato Marble porcelain tiles and Benjamin Moore Palladian Blue walls to unify the kitchen and bath designs. High-quality fixtures from Delta and Kohler added a refined touch.
In just a few short months, Modern Citi Group transformed an outdated apartment into a sleek, modern home. The remodel beautifully combines style, comfort, and functionality, creating a space that's both elevated and efficient.

 Fuzion Designs
White bedroom Set
Teak Wood
Grey Leather Ottoman
Black and Grey Posters
Mid-sized transitional walk-out carpeted and gray floor bedroom photo in Toronto with white walls
Mid-sized transitional walk-out carpeted and gray floor bedroom photo in Toronto with white walls

Sponsored
Columbus, OH
Wannemacher Interiors
Customized Award-Winning Interior Design Solutions in Franklin Cnty OH

 VanAir Design
Inspiration for a mid-sized modern light wood floor and beige floor hallway remodel in Vancouver with white walls


 Innovative Coverings
Miami Condo stretch ceiling. Concrete ceiling solution was solved with innCov stretch ceiling system.
Inspiration for a transitional bedroom remodel in Miami
Inspiration for a transitional bedroom remodel in Miami



Sponsored
Columbus, OH

Snider & Metcalf Interior Design, LTD
Leading Interior Designers in Columbus, Ohio & Ponte Vedra, Florida

 LN Properties, LLC
Bedroom - mid-sized contemporary master carpeted bedroom idea in Los Angeles with no fireplace and beige walls



 Guy Haber
Ombre sheer curtains and roller shades installed in a Upper East Side apartment.
Minimalist bedroom photo in New York
Minimalist bedroom photo in New York
172