
Search results for "Rectangular bedroom" in Home Design Ideas




Find the right local pro for your project





Sponsored
Columbus, OH

Wannemacher Interiors
Customized Award-Winning Interior Design Solutions in Franklin Cnty OH



 User
A dramatic "dwell" style home with wood-siding offering a front portico with heated stone floor entry matching interior entrance with real oak flooring throughout the home. The great room, comprising kitchen, living and dining space into one, features an impressive vaulted ceiling, modern electronic fireplace, and huge windows to bring the outdoors in. On the main level is the main suite with a glorious bathroom featuring a "slipper" soaking tub, double sink vanity and a large glass-edged shower. This is a terrific getaway space, with large windows, a huge foyer/common room, and a very comfy bedroom with windows overlooking the woods and with an en-suite bathroom.The floors on this level are radiant heated, polished concrete. Oak flooring, solid core custom oak doors, top notch hardware, polished concrete lower level floors, use of indigenous stone, and the "living with nature" look, all make this truly a very special home.

 True American Grain
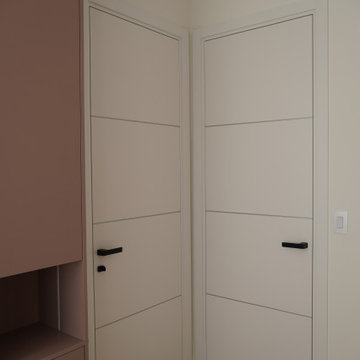
Mixed reclaimed wood flooring and matching reclaimed wood closet doors all from True American Grain.
Bedroom - rustic bedroom idea in Orange County
Bedroom - rustic bedroom idea in Orange County
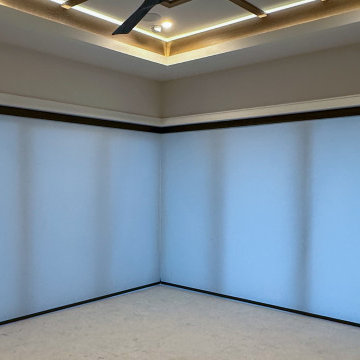
 EV Blinds Window Treatment Store
Roller Shades are a Dream Product for Customers Since they Come in Various Patterns, Textures, and Colors.
When they are lowered, roller blinds cover your window with a lovely fabric while rolling up into a compact format at the top of your window when they are lifted. Roller shades include some of the trendiest patterns in various fabrics and textures, such as tweed and woven materials. You can choose from many colors, ranging from earthy tones to luxurious premium hues.
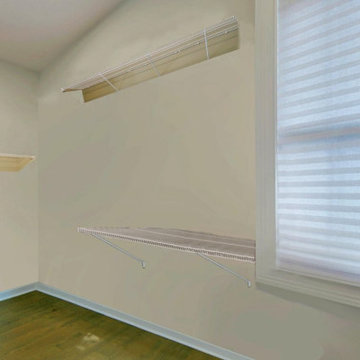 Southernwood Homes
This attractive brick and shake three-car garage home was built in Gainesville, GA on our client’s lot. The foyer entrance opens up to the two story ceiling over the family room and a handsome open banister staircase. To the right of the foyer is a formal dining room. The high ceiling family room has a modern fireplace and ample natural lighting.
To the right of the family room is the kitchen and eating area. The kitchen was designed with a large island for food prep and seating. The kitchen also features white recessed cabinetry and stone countertops. A matching cabinetry-style appliance panel was used for the refrigerator. There are hardwood floors throughout the house.
The lovely master bedroom features a vaulted ceiling. The master bath has a walk-in shower. stand alone tub and his-and-hers vanities. The home also has a finished basement. The outdoor living space includes a large sundeck. an in-ground pool and in-ground hot tub.

Sponsored
Columbus, OH

Hope Restoration & General Contracting
Columbus Design-Build, Kitchen & Bath Remodeling, Historic Renovations










228