
Search results for "Rectangular bedroom" in Home Design Ideas



Find the right local pro for your project
 Evercrest LLC
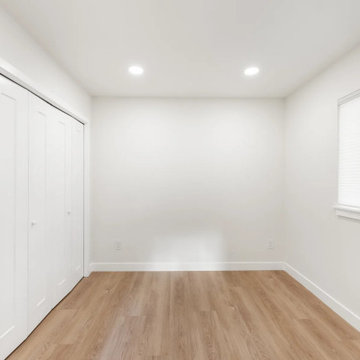
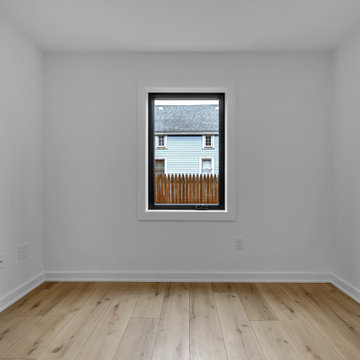
115 sq ft bedroom on the main floor with a closet and a window to the yard.
Home design - transitional home design idea in Seattle
Home design - transitional home design idea in Seattle
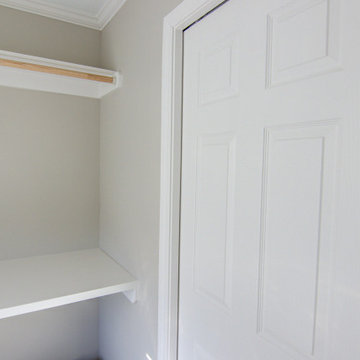
 KCBR Design | Remodel
Explore our latest project showcasing modern primary bathroom and laundry room remodel ideas. From luxury bathroom renovations with custom cabinets and functional layouts to efficient, stylish laundry room designs, we’ve curated the best trends for 2023. Discover contemporary upgrades, integrated bathroom and laundry solutions, small space innovations, and trending color schemes to transform your home into a blend of elegance and practicality.

 Олеся Осницкая | NWdesign
This modern minimalist bedroom features a neutral beige wall paired with a sleek black metal side table. Leaning against the wall are two framed artistic paintings showcasing abstract figures. Floor-length beige curtains add softness, while a matte black wall sconce provides focused illumination above.










Sponsored
Delaware, OH

Buckeye Basements, Inc.
Central Ohio's Basement Finishing ExpertsBest Of Houzz '13-'21


 Design and Create Builders
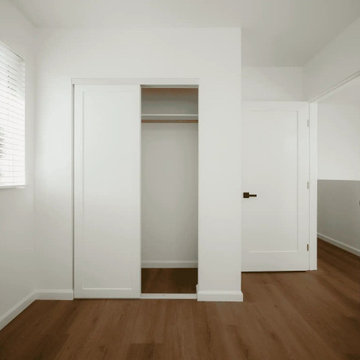
This minimalist bedroom features warm wood flooring contrasted against crisp white walls. A built-in closet with sliding doors maximizes space efficiency, while clean interior doors with dark hardware and a bright window with white blinds create a clean, airy, and functional living space.






227