
Search results for "Rectangular bedroom" in Home Design Ideas
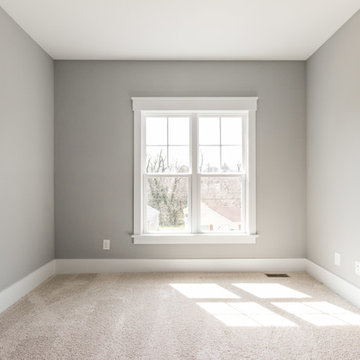
 Thayer Homes
Inspiration for a mid-sized craftsman guest carpeted and beige floor home design remodel in Raleigh with gray walls and no fireplace



Find the right local pro for your project





Sponsored
Columbus, OH

Wannemacher Interiors
Customized Award-Winning Interior Design Solutions in Franklin Cnty OH

 Trisha Conley Design
Trisha Conley
Family room - mid-sized rustic enclosed light wood floor family room idea in Los Angeles with white walls
Family room - mid-sized rustic enclosed light wood floor family room idea in Los Angeles with white walls






 MyKurtains
This contemporary double height living room features dramatic floor-to-ceiling sheer white curtains that filter soft daylight. Large two-story windows frame outdoor views, while neutral beige tiled floors with subtle veining complement the clean architectural lines and minimalist recessed ceiling lighting overhead.




 SHP Fine Carpentry
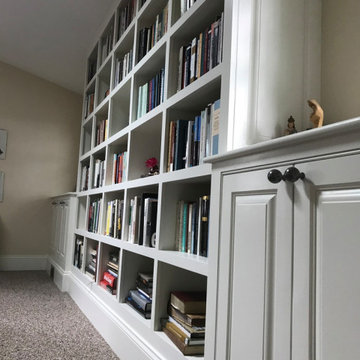
Built in home library with raised panel doors and sides and beaded face frames. Painted in white. Proudly designed and built by SHP FINE CARPENTRY
Large elegant home design photo in Boston
Large elegant home design photo in Boston



Sponsored
Delaware, OH

Buckeye Basements, Inc.
Central Ohio's Basement Finishing ExpertsBest Of Houzz '13-'21
 Mission Home Remodeling
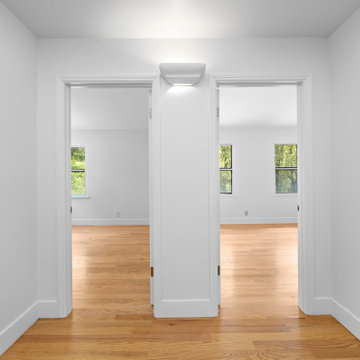
A bright hallway connects two spacious bedrooms, showcasing warm natural wood flooring, crisp white walls, and abundant natural light. The clean architectural lines and open layout create a seamless flow while highlighting the home's modern, minimalist design.


 Dawn Buller
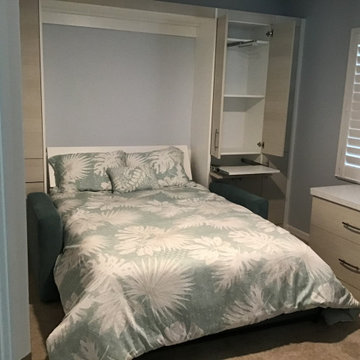
A spare bedroom can now be used as a dressing room, but an opening for a desk, bed, or bench keeps all the options on the table for this client.
Inspiration for a contemporary closet remodel in DC Metro
Inspiration for a contemporary closet remodel in DC Metro
224