
Search results for "Rectangular bedroom" in Home Design Ideas

 Anchor Builders
This remodel went from a tiny story-and-a-half Cape Cod, to a charming full two-story home. The dining room features sliding french doors that open to the backyard patio, and a custom built in buffet in a recessed niche. The wall color in this room is Sherwin Williams SW 7669 Summit Gray.
Space Plans, Building Design, Interior & Exterior Finishes by Anchor Builders. Photography by Alyssa Lee Photography.


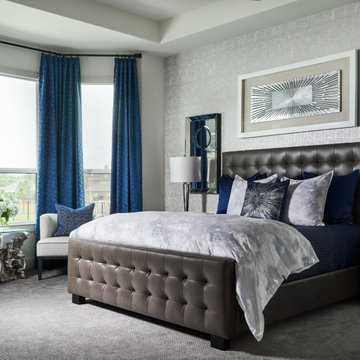
 Wesley-Wayne Interiors, LLC
Large transitional master carpeted, gray floor, tray ceiling and wallpaper bedroom photo with gray walls
Find the right local pro for your project

 Delta Faucet
Inspired by the uniquely organic shapes found in nature, the Tesla ® Collection lends a spirited sense of the outdoors to any interior.
Inspiration for a contemporary bathroom remodel in Indianapolis
Inspiration for a contemporary bathroom remodel in Indianapolis

 Clark & Co Homes
Doug Petersen Photography
Large elegant light wood floor foyer photo in Boise with white walls and a black front door
Large elegant light wood floor foyer photo in Boise with white walls and a black front door
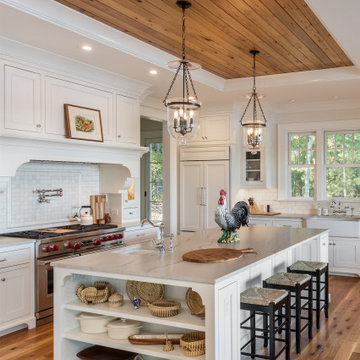

 Dibello Architects, PLLC
View of the house from the front porch of the barn.
Inspiration for a large farmhouse beige one-story stone house exterior remodel in Austin with a metal roof
Inspiration for a large farmhouse beige one-story stone house exterior remodel in Austin with a metal roof

Sponsored
Delaware, OH

Buckeye Basements, Inc.
Central Ohio's Basement Finishing ExpertsBest Of Houzz '13-'21


 A.S.D. Interiors - Shirry Dolgin, Owner
main family room with custom light and abstract artwork
Transitional family room photo in Los Angeles
Transitional family room photo in Los Angeles

 mollieQUINN Rad Rooms for Baby & Kids
www.LauraChristinPhotography.com
Example of a bedroom and small eclectic girl carpeted nursery design in San Diego with gray walls
Example of a bedroom and small eclectic girl carpeted nursery design in San Diego with gray walls

 Sweet Retreat Kids
Our featured designer is Laney Reusch of Reusch Interior Design. She created this gorgeous bedroom for a lucky little girl. The highlight of the room is our pink and white castle bunk bed with slide. The castle bunk bed features a pink and white tent over the top bunk and a pink, yellow, and green fabric playhouse surrounding the bottom bed. Of course, the slide attached to the bunk bed is the favorite feature of every child! Across from the castle bunk bed, Ms. Reusch created a special space for arts, crafts, and play time.

Example of a large transitional master medium tone wood floor and brown floor bedroom design in San Francisco with green walls

 Joel Sanders Architect
Photo Credits: Rien van Rijthoven
Living room - contemporary open concept and formal living room idea in San Francisco with blue walls and a ribbon fireplace
Living room - contemporary open concept and formal living room idea in San Francisco with blue walls and a ribbon fireplace

Sponsored
Columbus, OH

Hope Restoration & General Contracting
Columbus Design-Build, Kitchen & Bath Remodeling, Historic Renovations

 Dick Clark + Associates
Example of a large trendy master medium tone wood floor bedroom design in Austin with gray walls and no fireplace

 E. F. San Juan
Southern Beach Getaway in WaterColor
Private Residence / WaterColor, Florida
Architect: Geoff Chick & Associates
Builder: Chris Clark Construction
The E. F. San Juan team collaborated closely with architect Geoff Chick, builder Chris Clark, interior designer Allyson Runnels, and the homeowners to bring their design vision to reality. This included custom interior and exterior millwork, pecky cypress ceilings in various rooms of the home, different types of wall and ceiling paneling in each upstairs bedroom, custom pecky cypress barn doors and beams in the master suite, Euro-Wall doors in the living area, Weather Shield windows and doors throughout, Georgia pine porch ceilings, and Ipe porch flooring.
Challenges:
Allyson and the homeowners wanted each of the children’s upstairs bedrooms to have unique features, and we addressed this from a millwork perspective by producing different types of wall and ceiling paneling for each of these rooms. The homeowners also loved the look of pecky cypress and wanted to see this unique type of wood featured as a highlight throughout the home.
Solution:
In the main living area and kitchen, the coffered ceiling presents pecky cypress stained gray to accent the tiled wall of the kitchen. In the adjoining hallway, the pecky cypress ceiling is lightly pickled white to make a subtle contrast with the surrounding white paneled walls and trim. The master bedroom has two beautiful large pecky cypress barn doors and several large pecky cypress beams that give it a cozy, rustic yet Southern coastal feel. Off the master bedroom is a sitting/TV room featuring a pecky cypress ceiling in a stunning rectangular, concentric pattern that was expertly installed by Edgar Lara and his skilled team of finish carpenters.
We also provided twelve-foot-high floor-to-ceiling Euro-Wall Systems doors in the living area that lend to the bright and airy feel of this space, as do the Weather Shield windows and doors that were used throughout the home. Finally, the porches’ rich, South Georgia pine ceilings and chatoyant Ipe floors create a warm contrast to the bright walls, columns, and railings of these comfortable outdoor spaces. The result is an overall stunning home that exhibits all the best characteristics of the WaterColor community while standing out with countless unique custom features.
---
Photography by Jack Gardner

 Searl Lamaster Howe Architects
The dining room is flanked by an open air courtyard featuring a view through to kitchen beyond. The open shelving turns the corner and runs to a set of stairs leading down a half level to a bar and passage below the stair landing that leads to a concealed powder room. The closed walnut cabinetry is in the same material as the nearby staircase railing.

 Denise Quade Design
The two sided fireplace is above the bathtub in the bathroom and at the foot of the bed in the bedroom. The wall is tiled on both sides and the archway into the bathroom is tiled also. A traditional looking faucet with a hand sprayer was added. The drop in tub is classic white and the tub deck is tiled.

Sponsored
Delaware, OH
Buckeye Basements, Inc.
Central Ohio's Basement Finishing ExpertsBest Of Houzz '13-'21

 JEN BRANNON ARCHITECTURE + DESIGN
Mid Century comfort in modern Texas home
Large trendy master carpeted and gray floor bedroom photo in Austin with gray walls
Large trendy master carpeted and gray floor bedroom photo in Austin with gray walls

 Margot Hartford Photography
Photo: Margot Hartford © 2016 Houzz
Bathroom - contemporary bathroom idea in Amsterdam
Bathroom - contemporary bathroom idea in Amsterdam

 Elisons Workshop
Modern bedroom set: bed and wall paneling built by EliSons Workshop, using warm brown stained rift white oak with a custom upholstered headboard. Conceptual design by Home Interiors.
63