
Search results for "Rectangular bedroom" in Home Design Ideas

 Advantage Design + Remodel
Example of a mid-sized classic master gray tile and ceramic tile travertine floor corner shower design in Milwaukee with an undermount sink, furniture-like cabinets, white cabinets, a two-piece toilet and green walls

 JL Interior Design, LLC
Inspiration for a mid-sized transitional master beige floor bedroom remodel in San Francisco with blue walls


Find the right local pro for your project

 HOME & DESIGN MAGAZINE NAPLES
This home was featured in the May 2016 edition of HOME & DESIGN Magazine. To see the rest of the home tour as well as other luxury homes featured, visit http://www.homeanddesign.net/serene-sanctuary/

 Rikki Snyder
Bedroom
Design Team: Cathy Kincaid Interiors
Photo: Rikki Snyder © 2015 Houzz
Inspiration for a contemporary bedroom remodel in New York
Inspiration for a contemporary bedroom remodel in New York

 Thomas Buckborough & Associates
Example of a classic alcove bathtub design in Boston with flat-panel cabinets, dark wood cabinets, an undermount sink and beige walls

 Neumann Mendro Andrulaitis Architects LLP
Jim Bartsch
Living room - traditional living room idea in Santa Barbara
Living room - traditional living room idea in Santa Barbara



 zero ten design
Mariko Reed Architectural Photography
Mid-sized cottage master green tile and glass tile porcelain tile walk-in shower photo in San Francisco with shaker cabinets, white cabinets, white walls, an undermount sink and quartzite countertops
Mid-sized cottage master green tile and glass tile porcelain tile walk-in shower photo in San Francisco with shaker cabinets, white cabinets, white walls, an undermount sink and quartzite countertops

 MGM Builders
This 3,036 sq. ft custom farmhouse has layers of character on the exterior with metal roofing, cedar impressions and board and batten siding details. Inside, stunning hickory storehouse plank floors cover the home as well as other farmhouse inspired design elements such as sliding barn doors. The house has three bedrooms, two and a half bathrooms, an office, second floor laundry room, and a large living room with cathedral ceilings and custom fireplace.
Photos by Tessa Manning


 Emser Tile
Kat Alves
Large trendy master beige tile and mosaic tile porcelain tile and beige floor drop-in bathtub photo in Los Angeles with beige walls and a hinged shower door
Large trendy master beige tile and mosaic tile porcelain tile and beige floor drop-in bathtub photo in Los Angeles with beige walls and a hinged shower door

 Holz and Stein Architectural Surfaces
Freestanding bathtub - large contemporary master black tile, gray tile and porcelain tile porcelain tile and brown floor freestanding bathtub idea in Dallas with shaker cabinets, white cabinets, a two-piece toilet, gray walls, an undermount sink, soapstone countertops and a hinged shower door



Sponsored
Delaware, OH

Buckeye Basements, Inc.
Central Ohio's Basement Finishing ExpertsBest Of Houzz '13-'21

 Innovative Closet Designs
This album is to show some of the basic closet configurations, because the majority of our closets are not five figure master walk-ins.
This is a small walk-in in a guest bedroom. The closet presents a design challenge in that it is not a standard rectangular space. We split the shelving stack apart from the hanging section and ensured there would be plenty of maneuvering space inside.

 ADM Bathroom
Made of durable white stone resin composite with a modern style design and its pinnacle of being smooth, the DW-111 countertop sink is a rectangular shaped design model within the ADM Bathroom Design sink collection. The stone resin material comes with the option of matte or glossy finish. This wall or counter mounted sink will surely be a great addition with a neat and modern touch to your newly renovated stylish bathroom.
Item #: DW-111
Product Size (inches): 47.2 L x 19.7 W x 5.9 H Inches
Material: Solid Surface/Stone Resin
Color / Finish: Matte White (Glossy Optional)
Product Weight: 88.1 lbs
Mount: Wall Mounted / Countertop
All sinks come sealed off from the factory.
All sinks come with a complimentary chrome drain (Does NOT including any additional piping).
This sink does not include ANY faucet fixture.



Sponsored
Columbus, OH

Snider & Metcalf Interior Design, LTD
Leading Interior Designers in Columbus, Ohio & Ponte Vedra, Florida

 Jeffrey Gordon Smith Landscape Architecture
Chris Leschinsky
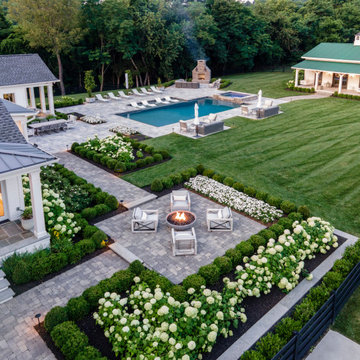
Large tuscan rooftop balcony balcony photo in San Luis Obispo with no cover
Large tuscan rooftop balcony balcony photo in San Luis Obispo with no cover
 Sea Pointe Design & Remodel
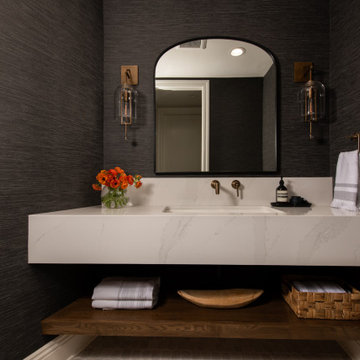
This powder bathroom remodel has geometric shape with a slanted wall and is complemented with hexagon-shaped tile flooring.
Powder room - small modern porcelain tile and beige floor powder room idea in Orange County with open cabinets, black walls, an undermount sink, quartz countertops, white countertops and a floating vanity
Powder room - small modern porcelain tile and beige floor powder room idea in Orange County with open cabinets, black walls, an undermount sink, quartz countertops, white countertops and a floating vanity

 Teakwood Builders, Inc.
Sliding barn doors allow acoustic and privacy options in the open floor plan.
Scott Bergmann Photography
Example of a huge country medium tone wood floor kitchen/dining room combo design in Boston with gray walls
Example of a huge country medium tone wood floor kitchen/dining room combo design in Boston with gray walls
65