
Search results for "Rectangular bedroom" in Home Design Ideas

 User
Example of a transitional freestanding desk dark wood floor and brown floor study room design in Denver with beige walls

 KAM Designs
Mountain Modern Master Bedroom.
Bedroom - large rustic master light wood floor and beige floor bedroom idea with a standard fireplace, a stone fireplace and brown walls
Bedroom - large rustic master light wood floor and beige floor bedroom idea with a standard fireplace, a stone fireplace and brown walls

 Land Aesthetic
Photo of a contemporary full sun courtyard gravel water fountain landscape in San Diego.
Find the right local pro for your project

 Tammy Edmonds Design Inc.
Benny Chan
Drop-in bathtub - mid-sized modern master beige tile and ceramic tile ceramic tile drop-in bathtub idea in Los Angeles with an undermount sink, furniture-like cabinets, dark wood cabinets, quartz countertops, a wall-mount toilet and beige walls
Drop-in bathtub - mid-sized modern master beige tile and ceramic tile ceramic tile drop-in bathtub idea in Los Angeles with an undermount sink, furniture-like cabinets, dark wood cabinets, quartz countertops, a wall-mount toilet and beige walls


 Carole Fabrics
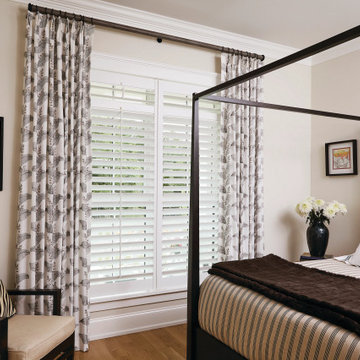
A bold and sophisticated black-and-off-white bedroom featuring custom Olivia Pleat Drapery in the fabric Captivate Me Licorice. The drapery is mounted on Magnolia Hardware with a wood and metal combination design, including a drapery rod in Storm with coordinating Rings, Brackets, and End Cap finials in Black. Layered beneath are Hunter Douglas NewStyle® Hybrid 2020 Rectangular Shutters in Crisp White composite material.

 Corine Maggio Design
These young hip professional clients love to travel and wanted a home where they could showcase the items that they've collected abroad. Their fun and vibrant personalities are expressed in every inch of the space, which was personalized down to the smallest details. Just like they are up for adventure in life, they were up for for adventure in the design and the outcome was truly one-of-kind.
Photos by Chipper Hatter

Sponsored
Delaware, OH

Buckeye Basements, Inc.
Central Ohio's Basement Finishing ExpertsBest Of Houzz '13-'21

 ODS Architecture
Atherton has many large substantial homes - our clients purchased an existing home on a one acre flag-shaped lot and asked us to design a new dream home for them. The result is a new 7,000 square foot four-building complex consisting of the main house, six-car garage with two car lifts, pool house with a full one bedroom residence inside, and a separate home office /work out gym studio building. A fifty-foot swimming pool was also created with fully landscaped yards.
Given the rectangular shape of the lot, it was decided to angle the house to incoming visitors slightly so as to more dramatically present itself. The house became a classic u-shaped home but Feng Shui design principals were employed directing the placement of the pool house to better contain the energy flow on the site. The main house entry door is then aligned with a special Japanese red maple at the end of a long visual axis at the rear of the site. These angles and alignments set up everything else about the house design and layout, and views from various rooms allow you to see into virtually every space tracking movements of others in the home.
The residence is simply divided into two wings of public use, kitchen and family room, and the other wing of bedrooms, connected by the living and dining great room. Function drove the exterior form of windows and solid walls with a line of clerestory windows which bring light into the middle of the large home. Extensive sun shadow studies with 3D tree modeling led to the unorthodox placement of the pool to the north of the home, but tree shadow tracking showed this to be the sunniest area during the entire year.
Sustainable measures included a full 7.1kW solar photovoltaic array technically making the house off the grid, and arranged so that no panels are visible from the property. A large 16,000 gallon rainwater catchment system consisting of tanks buried below grade was installed. The home is California GreenPoint rated and also features sealed roof soffits and a sealed crawlspace without the usual venting. A whole house computer automation system with server room was installed as well. Heating and cooling utilize hot water radiant heated concrete and wood floors supplemented by heat pump generated heating and cooling.
A compound of buildings created to form balanced relationships between each other, this home is about circulation, light and a balance of form and function. Built by Exact Builders, landscape design by Shades Of Green, photos by John Sutton Photography & Philip Liang Photography.

 Design MACS
This photo shows the entire bus. The benches in the front and back pull out to create beds. The rectangular art on the back wall flips down and becomes a dining table. The kitchen and bar are in the middle on both sides and a small bathroom is on the right hand side behind the kitchen.
 ODS Architecture
Atherton has many large substantial homes - our clients purchased an existing home on a one acre flag-shaped lot and asked us to design a new dream home for them. The result is a new 7,000 square foot four-building complex consisting of the main house, six-car garage with two car lifts, pool house with a full one bedroom residence inside, and a separate home office /work out gym studio building. A fifty-foot swimming pool was also created with fully landscaped yards.
Given the rectangular shape of the lot, it was decided to angle the house to incoming visitors slightly so as to more dramatically present itself. The house became a classic u-shaped home but Feng Shui design principals were employed directing the placement of the pool house to better contain the energy flow on the site. The main house entry door is then aligned with a special Japanese red maple at the end of a long visual axis at the rear of the site. These angles and alignments set up everything else about the house design and layout, and views from various rooms allow you to see into virtually every space tracking movements of others in the home.
The residence is simply divided into two wings of public use, kitchen and family room, and the other wing of bedrooms, connected by the living and dining great room. Function drove the exterior form of windows and solid walls with a line of clerestory windows which bring light into the middle of the large home. Extensive sun shadow studies with 3D tree modeling led to the unorthodox placement of the pool to the north of the home, but tree shadow tracking showed this to be the sunniest area during the entire year.
Sustainable measures included a full 7.1kW solar photovoltaic array technically making the house off the grid, and arranged so that no panels are visible from the property. A large 16,000 gallon rainwater catchment system consisting of tanks buried below grade was installed. The home is California GreenPoint rated and also features sealed roof soffits and a sealed crawlspace without the usual venting. A whole house computer automation system with server room was installed as well. Heating and cooling utilize hot water radiant heated concrete and wood floors supplemented by heat pump generated heating and cooling.
A compound of buildings created to form balanced relationships between each other, this home is about circulation, light and a balance of form and function.
Photo by John Sutton Photography.
 Living with Lolo
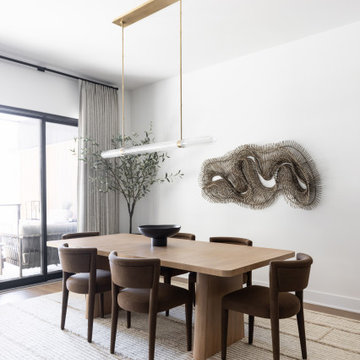
Dining room in Desert Interlude | Key Feature: A brass rectangular pendant and rattan wave art frame the wood dining table, with velvet upholstered chairs adding a soft contrast.






 Studio D, LLC
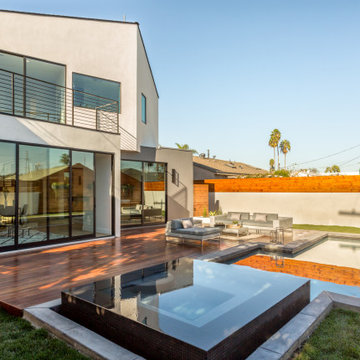
Photo by Bernardo Grijalva
Bedroom - transitional master dark wood floor bedroom idea in San Francisco with brown walls
Bedroom - transitional master dark wood floor bedroom idea in San Francisco with brown walls

 Candice Adler Design LLC | Adler Design Inc.
Inspiration for a transitional bedroom remodel in Philadelphia

 McKee Builders
Kids' bedroom - bedroom and large transitional girl gray floor kids' bedroom idea in Wilmington with pink walls

 MCYIA Interior Architecture and Design
Geoff Miasnik
Example of an island style bathroom design in Hawaii
Example of an island style bathroom design in Hawaii

Sponsored
Delaware, OH
Buckeye Basements, Inc.
Central Ohio's Basement Finishing ExpertsBest Of Houzz '13-'21


 Workroom C
Serene master bedroom in the East Bay.
Photos by Eric Zepeda Studio
Inspiration for a mid-sized 1960s master medium tone wood floor bedroom remodel in San Francisco with white walls and no fireplace
Inspiration for a mid-sized 1960s master medium tone wood floor bedroom remodel in San Francisco with white walls and no fireplace

 Metropolis Drafting and Construction Inc
Master suite addition to an existing 20's Spanish home in the heart of Sherman Oaks, approx. 300+ sq. added to this 1300sq. home to provide the needed master bedroom suite. the large 14' by 14' bedroom has a 1 lite French door to the back yard and a large window allowing much needed natural light, the new hardwood floors were matched to the existing wood flooring of the house, a Spanish style arch was done at the entrance to the master bedroom to conform with the rest of the architectural style of the home.
The master bathroom on the other hand was designed with a Scandinavian style mixed with Modern wall mounted toilet to preserve space and to allow a clean look, an amazing gloss finish freestanding vanity unit boasting wall mounted faucets and a whole wall tiled with 2x10 subway tile in a herringbone pattern.
For the floor tile we used 8x8 hand painted cement tile laid in a pattern pre determined prior to installation.
The wall mounted toilet has a huge open niche above it with a marble shelf to be used for decoration.
The huge shower boasts 2x10 herringbone pattern subway tile, a side to side niche with a marble shelf, the same marble material was also used for the shower step to give a clean look and act as a trim between the 8x8 cement tiles and the bark hex tile in the shower pan.
Notice the hidden drain in the center with tile inserts and the great modern plumbing fixtures in an old work antique bronze finish.
A walk-in closet was constructed as well to allow the much needed storage space.
94