
Search results for "Rectangular bedroom" in Home Design Ideas

 Diane Rosen Interiors LLC
Elise OBrien
Example of a classic beige tile alcove shower design in St Louis with an undermount sink, medium tone wood cabinets, granite countertops and recessed-panel cabinets
Example of a classic beige tile alcove shower design in St Louis with an undermount sink, medium tone wood cabinets, granite countertops and recessed-panel cabinets

 Lowe's Home Improvement
Summer's perfect for a quick bedroom update—think paint, accessories, and simple decor ideas.
Large transitional master dark wood floor bedroom photo in Charlotte with white walls and no fireplace
Large transitional master dark wood floor bedroom photo in Charlotte with white walls and no fireplace

 Bosler Earth Design
Backyard living area including sitting space, fountain, and stairs to upper level landscape.
©Daniel Bosler Photography
Design ideas for a small contemporary drought-tolerant backyard concrete paver retaining wall landscape in Los Angeles.
Design ideas for a small contemporary drought-tolerant backyard concrete paver retaining wall landscape in Los Angeles.
Find the right local pro for your project

 John Cannon Homes
Gene Pollux and SRQ360 Photography
Example of a mid-sized classic backyard balcony deck design in Tampa with no cover
Example of a mid-sized classic backyard balcony deck design in Tampa with no cover

 User
The first Net Zero Minto Dream Home:
At Minto Communities, we’re always trying to evolve through research and development. We see building the Minto Dream Home as an opportunity to push the boundaries on innovative home building practices, so this year’s Minto Dream Home, the Hampton—for the first time ever—has been built as a Net Zero Energy home. This means the home will produce as much energy as it consumes.
Carefully considered East-coast elegance:
Returning this year to head up the interior design, we have Tanya Collins. The Hampton is based on our largest Mahogany design—the 3,551 sq. ft. Redwood. It draws inspiration from the sophisticated beach-houses of its namesake. Think relaxed coastal living, a soft neutral colour palette, lots of light, wainscotting, coffered ceilings, shiplap, wall moulding, and grasscloth wallpaper.
* 5,641 sq. ft. of living space
* 4 bedrooms
* 3.5 bathrooms
* Finished basement with oversized entertainment room, exercise space, and a juice bar
* A great room featuring stunning views of the surrounding nature


 Kolbe Windows & Doors
Trapezoid windows mulled to rectangular windows form 90˚ corner unit, welcoming views from multiple directions.
© Dave Best Photography I Courtesy of HR Pacific Construction Management, Ltd.

Sponsored
Delaware, OH

Buckeye Basements, Inc.
Central Ohio's Basement Finishing ExpertsBest Of Houzz '13-'21

 Stebnitz Builders, Inc.
This 2,500 square-foot home, combines the an industrial-meets-contemporary gives its owners the perfect place to enjoy their rustic 30- acre property. Its multi-level rectangular shape is covered with corrugated red, black, and gray metal, which is low-maintenance and adds to the industrial feel.
Encased in the metal exterior, are three bedrooms, two bathrooms, a state-of-the-art kitchen, and an aging-in-place suite that is made for the in-laws. This home also boasts two garage doors that open up to a sunroom that brings our clients close nature in the comfort of their own home.
The flooring is polished concrete and the fireplaces are metal. Still, a warm aesthetic abounds with mixed textures of hand-scraped woodwork and quartz and spectacular granite counters. Clean, straight lines, rows of windows, soaring ceilings, and sleek design elements form a one-of-a-kind, 2,500 square-foot home
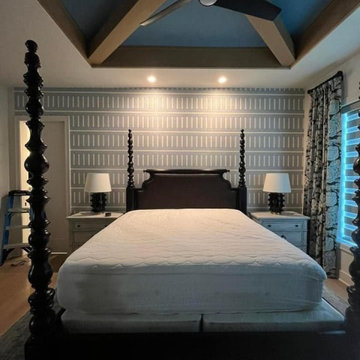
 Sacramento Wallpaper Installation
Bedroom wallpaper installation – El Dorado Hills, CA. This traditional bedroom was brought to life with damask wallpaper in a muted gold tone, installed on the wall behind the bed. The pattern adds a timeless touch that pairs beautifully with crown molding, neutral bedding, and classic dark wood furniture.


 Anders Lasater Architects
Architecture by Anders Lasater Architects. Interior Design and Landscape Design by Exotica Design Group. Photos by Jeri Koegel.
Inspiration for a large 1950s bamboo floor front door remodel in Orange County with a medium wood front door
Inspiration for a large 1950s bamboo floor front door remodel in Orange County with a medium wood front door

 Bassett Furniture
Sutton has a casual style and soft comfortable seating enhanced by blend down seat and back cushions. Available as a sectional or sofa grouping.

Sponsored
Columbus, OH

Hope Restoration & General Contracting
Columbus Design-Build, Kitchen & Bath Remodeling, Historic Renovations

 FlooringMaster
This was created out of 8"x36" Porcelain Wood Planks and 24"x24" Porcelain Tiles.
Mid-sized elegant porcelain tile front door photo in Orlando with beige walls and a dark wood front door
Mid-sized elegant porcelain tile front door photo in Orlando with beige walls and a dark wood front door

 Visbeen Architects
Photographer: Ashley Avila Photography
The Hasserton is a sleek take on the waterfront home. This multi-level design exudes modern chic as well as the comfort of a family cottage. The sprawling main floor footprint offers homeowners areas to lounge, a spacious kitchen, a formal dining room, access to outdoor living, and a luxurious master bedroom suite. The upper level features two additional bedrooms and a loft, while the lower level is the entertainment center of the home. A curved beverage bar sits adjacent to comfortable sitting areas. A guest bedroom and exercise facility are also located on this floor.
 hecdog
H. Perez
Bedroom - large modern master carpeted bedroom idea in San Francisco with beige walls and no fireplace
Bedroom - large modern master carpeted bedroom idea in San Francisco with beige walls and no fireplace

 Shaddock Homes
Inspiration for a mid-sized transitional master carpeted and gray floor bedroom remodel in Dallas with white walls

Sponsored
Delaware, OH
Buckeye Basements, Inc.
Central Ohio's Basement Finishing ExpertsBest Of Houzz '13-'21

 Amanda James Photo
Inspiration for a mid-sized contemporary guest beige floor bedroom remodel in Miami with white walls


 William Guidero Planning and Design
Large farmhouse backyard concrete paver patio photo in Orange County with no cover
93