
Search results for "Rectangular ceiling medallion" in Home Design Ideas

 Classic Cottages LLC
BTW Images
Inspiration for a timeless formal light wood floor living room remodel in DC Metro with beige walls and no tv
Inspiration for a timeless formal light wood floor living room remodel in DC Metro with beige walls and no tv


Find the right local pro for your project


 SOD Home Group
Example of a large trendy u-shaped dark wood floor and brown floor eat-in kitchen design in San Francisco with gray backsplash, stainless steel appliances, an island, an undermount sink, flat-panel cabinets, dark wood cabinets, granite countertops, ceramic backsplash and gray countertops

 Anthony Builders
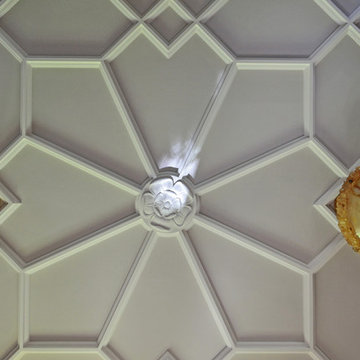
Herringbone style bricked arch ceiling treatment.
Chrissy Anthony
Elegant entryway photo in Dallas
Elegant entryway photo in Dallas

 Charlie & Co. Design, Ltd
Freestanding bathtub - contemporary master white tile and porcelain tile porcelain tile and white floor freestanding bathtub idea in Minneapolis with open cabinets, white walls, medium tone wood cabinets, a trough sink, wood countertops and a hinged shower door



 New Old, LLC
Cal Mitchner Photography
Inspiration for a large cottage l-shaped medium tone wood floor and brown floor open concept kitchen remodel in Charlotte with a farmhouse sink, recessed-panel cabinets, white cabinets, multicolored backsplash, stone tile backsplash, paneled appliances and an island
Inspiration for a large cottage l-shaped medium tone wood floor and brown floor open concept kitchen remodel in Charlotte with a farmhouse sink, recessed-panel cabinets, white cabinets, multicolored backsplash, stone tile backsplash, paneled appliances and an island

 Dannielle Albrecht Designs
Inspiration for a mid-sized coastal master light wood floor and beige floor bedroom remodel in Los Angeles with white walls, a standard fireplace and a stone fireplace


 Primitive Huts/Helen Crawford
Nestled under 150 year old pecan and oak trees, we carefully and thoughtfully preserved and restored this rare 1928 Federal Style Craftsman near downtown Atlanta, while adding a new 2 story, 1,000 sf addition in the back. The addition, like the house boasts, 10 foot ceilings, yet is sited in a way to seamlessly blend with the original house, without dominating the unique original structure.

 Cabinet-S-Top
In this bathroom, a Medallion Gold Providence Vanity with Classic Paint Irish Crème was installed with Zodiaq Portfolio London Sky Corian on the countertop and on top of the window seat. A regular rectangular undermount sink with Vesi widespread lavatory faucet in brushed nickel. A Cardinal shower with partition in clear glass with brushed nickel hardware. Mansfield Pro-fit Air Massage bath and Brizo Transitional Hydrati shower with h2Okinetic technology in brushed nickel. Kohler Cimarron comfort height toilet in white.

 Melinda Gunther Naples Realtor
Looking up into the cupola on the outdoor lanai. Cypress tongue and groove. Photo credit: Rick Bethem
Example of a huge transitional backyard stone patio design in Miami with a fire pit and a roof extension
Example of a huge transitional backyard stone patio design in Miami with a fire pit and a roof extension

Sponsored
Westerville, OH

Custom Home Works
Franklin County's Award-Winning Design, Build and Remodeling Expert


 Passacantando Architects AIA
Photographer: Kevin Colquhoun
Example of a huge classic u-shaped porcelain tile eat-in kitchen design in New York with a farmhouse sink, furniture-like cabinets, white cabinets, granite countertops, white backsplash, mosaic tile backsplash, stainless steel appliances, white walls and an island
Example of a huge classic u-shaped porcelain tile eat-in kitchen design in New York with a farmhouse sink, furniture-like cabinets, white cabinets, granite countertops, white backsplash, mosaic tile backsplash, stainless steel appliances, white walls and an island

 Michael James Design, Inc.
This view of the Girl's Bathroom features the "Camelot" vanity and cabinetry in White Icing by Medallion Cabinetry. The sink, toilet, tub, faucet and hardware were all by Kohler. The countertop is "Calcutta Vagli" marble.

 Deborah Martin Designs
A glittering crystal chandelier suspended from a twelve foot ceiling with millwork details that include a gold-dusted ceiling medallion.
Inspiration for a mid-sized transitional open concept medium tone wood floor family room remodel in New York with a music area, beige walls, no fireplace and no tv
Inspiration for a mid-sized transitional open concept medium tone wood floor family room remodel in New York with a music area, beige walls, no fireplace and no tv



 Estes/Twombly Architects, Inc.
Family room - contemporary family room idea in Providence with beige walls

 Lowe's of Conway, Arkansas
Photos by Daniel Clardy
Mid-sized transitional l-shaped dark wood floor eat-in kitchen photo in Little Rock with a farmhouse sink, raised-panel cabinets, beige cabinets, granite countertops, brown backsplash, glass tile backsplash, stainless steel appliances and no island
Mid-sized transitional l-shaped dark wood floor eat-in kitchen photo in Little Rock with a farmhouse sink, raised-panel cabinets, beige cabinets, granite countertops, brown backsplash, glass tile backsplash, stainless steel appliances and no island

 Eden Builders
Mid-sized tuscan 3/4 gray tile and marble tile porcelain tile and multicolored floor corner shower photo in Los Angeles with furniture-like cabinets, distressed cabinets, a one-piece toilet, beige walls, a vessel sink, marble countertops and a hinged shower door
184