
Search results for "Rectangular ceiling medallion" in Home Design Ideas


Find the right local pro for your project

 Norman Kohl Interiors
Inspiration for a transitional medium tone wood floor dining room remodel in Philadelphia


 Fivedot
Casework by Kerf design
Design - Fivedot design build
Photos by cleary o'farrell
Bathroom - contemporary green tile bathroom idea in Seattle with a vessel sink, flat-panel cabinets and blue cabinets
Bathroom - contemporary green tile bathroom idea in Seattle with a vessel sink, flat-panel cabinets and blue cabinets

 Sroka Design, Inc.
Transitional dark wood floor enclosed dining room photo in DC Metro with gray walls

Sponsored
Delaware, OH

Buckeye Basements, Inc.
Central Ohio's Basement Finishing ExpertsBest Of Houzz '13-'21

 Smith Brothers
Bedroom in Kauai with an ocean view. Additional Credits: Interior (Cindy Smetana, OC)
Example of an island style dark wood floor bedroom design in Hawaii with beige walls
Example of an island style dark wood floor bedroom design in Hawaii with beige walls

 ORA Studio NYC by Giusi Mastro
Inspiration for a mid-sized contemporary open concept concrete floor and beige floor living room remodel in New York with white walls

 Westlake Development Group, LLC
Blackstone Edge Studios
Inspiration for a huge transitional master carpeted bedroom remodel in Portland with beige walls, a standard fireplace and a wood fireplace surround
Inspiration for a huge transitional master carpeted bedroom remodel in Portland with beige walls, a standard fireplace and a wood fireplace surround

 Thompson Remodeling
For 39 years, the owners of this four bedroom home lived with a cramped bathroom that hardly deserved to be called a master bath. Its limited space allowed only one user at a time, lacked counterspace, and was severely outdated.
The homeowners had specific needs and a very clear vision for their remodeled bath, which included:
- Enlarging the existing space to make it suitable for two to use
- A claw foot tub for daily baths
- A spa shower
- Plenty of counterspace and storage
- A modern European aesthetic
- “Bling factor”
The new design is the ultimate marriage of function and style. To start, the space from a seldom used spare bedroom was captured. A custom floating vanity provides much needed counterspace and storage. Multiple light sources provide task, ambient light and natural light.
A claw foot tub serves as the focal point and inspiration for the rest of the finishes. A crystal chandelier and wall sconces add an elegant “bling factor”. The curves of the vessel sinks balance nicely with the straight lines of the vanity. A spa shower provides a soothing option for days when the owner opts for a faster bathing option.

 Red House Design Build
Photography by Aaron Usher III
Instagram: @redhousedesignbuild
Inspiration for a large timeless open concept medium tone wood floor family room remodel in Providence with gray walls, a wall-mounted tv, a music area, a standard fireplace and a stone fireplace
Inspiration for a large timeless open concept medium tone wood floor family room remodel in Providence with gray walls, a wall-mounted tv, a music area, a standard fireplace and a stone fireplace

 New England Design Elements
Inspiration for a mid-sized farmhouse l-shaped medium tone wood floor and beige floor eat-in kitchen remodel in Boston with shaker cabinets, red cabinets, granite countertops, beige backsplash, stone slab backsplash, stainless steel appliances and an island

Sponsored
Westerville, OH

Custom Home Works
Franklin County's Award-Winning Design, Build and Remodeling Expert


 Cabinet-S-Top
In this bathroom, a Medallion Gold Providence Vanity with Classic Paint Irish Crème was installed with Zodiaq Portfolio London Sky Corian on the countertop and on top of the window seat. A regular rectangular undermount sink with Vesi widespread lavatory faucet in brushed nickel. A Cardinal shower with partition in clear glass with brushed nickel hardware. Mansfield Pro-fit Air Massage bath and Brizo Transitional Hydrati shower with h2Okinetic technology in brushed nickel. Kohler Cimarron comfort height toilet in white.

 User
Arthur Rutenberg Homes
Inspiration for a transitional single-wall dark wood floor eat-in kitchen remodel in Tampa with a drop-in sink, glass-front cabinets, dark wood cabinets, solid surface countertops, beige backsplash, stone slab backsplash, stainless steel appliances and an island
Inspiration for a transitional single-wall dark wood floor eat-in kitchen remodel in Tampa with a drop-in sink, glass-front cabinets, dark wood cabinets, solid surface countertops, beige backsplash, stone slab backsplash, stainless steel appliances and an island
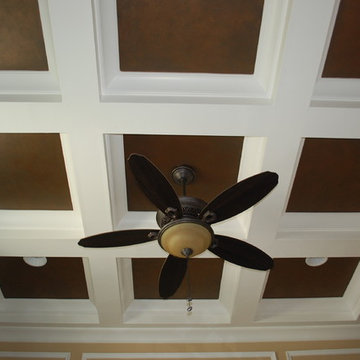
 Havencrest Homes
Home office ceiling in European Traditional Home.
Example of a mid-sized classic freestanding desk dark wood floor home design design in Indianapolis with beige walls and no fireplace
Example of a mid-sized classic freestanding desk dark wood floor home design design in Indianapolis with beige walls and no fireplace


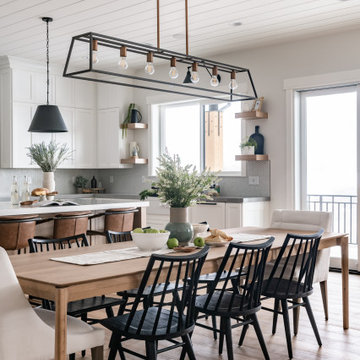
 Remedy Design
Example of a transitional medium tone wood floor, brown floor and shiplap ceiling dining room design in Salt Lake City with gray walls

 Neo Kitchen
build in hood design
Inspiration for a mid-sized timeless u-shaped eat-in kitchen remodel in Toronto with an island
Inspiration for a mid-sized timeless u-shaped eat-in kitchen remodel in Toronto with an island

 Landmark Building Inc
Builder- Landmark Building Inc.
Designer- KK Design Koncepts
Eat-in kitchen - large contemporary medium tone wood floor eat-in kitchen idea in Los Angeles with a farmhouse sink, shaker cabinets, white cabinets, quartz countertops, white backsplash, ceramic backsplash, stainless steel appliances and an island
Eat-in kitchen - large contemporary medium tone wood floor eat-in kitchen idea in Los Angeles with a farmhouse sink, shaker cabinets, white cabinets, quartz countertops, white backsplash, ceramic backsplash, stainless steel appliances and an island
180