
Search results for "Rectangular ceiling medallion" in Home Design Ideas

 3north
Ansel Olson
Inspiration for a timeless wooden curved medium tone wood floor staircase remodel in Richmond with white walls and painted risers
Inspiration for a timeless wooden curved medium tone wood floor staircase remodel in Richmond with white walls and painted risers


 Visbeen Architects
With porches on every side, the “Georgetown” is designed for enjoying the natural surroundings. The main level of the home is characterized by wide open spaces, with connected kitchen, dining, and living areas, all leading onto the various outdoor patios. The main floor master bedroom occupies one entire wing of the home, along with an additional bedroom suite. The upper level features two bedroom suites and a bunk room, with space over the detached garage providing a private guest suite.
Find the right local pro for your project


 Amber Freda Landscape Design
This rooftop garden on Manhattan's Upper East Side features an ipe pergola and fencing that provides both shade and privacy to a seating area. Plantings include spiral junipers and boxwoods in terra cotta and Corten steel planters. Wisteria vines grow up custom-built lattices. See more of our projects at www.amberfreda.com.

Sponsored
Columbus, OH

Hope Restoration & General Contracting
Columbus Design-Build, Kitchen & Bath Remodeling, Historic Renovations


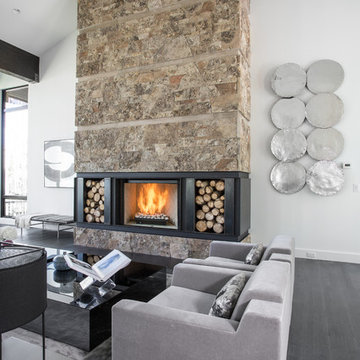


Dining room - large transitional medium tone wood floor, brown floor and wood ceiling dining room idea in Miami with white walls and a standard fireplace
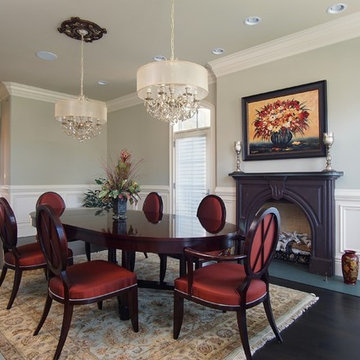


 Kotzen Interiors, LLP
Richard Mandelkorn
Large beach style carpeted living room photo in Boston with white walls, no fireplace and no tv
Large beach style carpeted living room photo in Boston with white walls, no fireplace and no tv

 Boswell Construction
7" engineered walnut slightly rustic with satin clear coat finish
4" canned recessed lighting
Venetian Plaster around fireplace
Wet bar
#buildboswell
Bedroom - large contemporary master medium tone wood floor bedroom idea in Los Angeles with beige walls, a ribbon fireplace and a plaster fireplace
Bedroom - large contemporary master medium tone wood floor bedroom idea in Los Angeles with beige walls, a ribbon fireplace and a plaster fireplace



 Frankel Design Build
Connie Anderson
Example of a huge classic galley brick floor and multicolored floor wet bar design in Houston with recessed-panel cabinets, distressed cabinets, soapstone countertops, a drop-in sink and black countertops
Example of a huge classic galley brick floor and multicolored floor wet bar design in Houston with recessed-panel cabinets, distressed cabinets, soapstone countertops, a drop-in sink and black countertops

 Marie Ricci
Ceiling medallions by Marie Ricci $145. Cast in lightweight resin from Marie's hand carved originals. Shown in distressed light blue, pale green and lilac. 4 arm chandelier available for $165 at www.mariericci.com

 Simply Slabulous
Stephen Paragone
Example of a small classic master black and white tile and ceramic tile ceramic tile bathroom design in San Diego with raised-panel cabinets, white cabinets, white walls, an undermount sink and marble countertops
Example of a small classic master black and white tile and ceramic tile ceramic tile bathroom design in San Diego with raised-panel cabinets, white cabinets, white walls, an undermount sink and marble countertops

 Ward Jewell Architect AIA
Ward Jewell, AIA was asked to design a comfortable one-story stone and wood pool house that was "barn-like" in keeping with the owner’s gentleman farmer concept. Thus, Mr. Jewell was inspired to create an elegant New England Stone Farm House designed to provide an exceptional environment for them to live, entertain, cook and swim in the large reflection lap pool.
Mr. Jewell envisioned a dramatic vaulted great room with hand selected 200 year old reclaimed wood beams and 10 foot tall pocketing French doors that would connect the house to a pool, deck areas, loggia and lush garden spaces, thus bringing the outdoors in. A large cupola “lantern clerestory” in the main vaulted ceiling casts a natural warm light over the graceful room below. The rustic walk-in stone fireplace provides a central focal point for the inviting living room lounge. Important to the functionality of the pool house are a chef’s working farm kitchen with open cabinetry, free-standing stove and a soapstone topped central island with bar height seating. Grey washed barn doors glide open to reveal a vaulted and beamed quilting room with full bath and a vaulted and beamed library/guest room with full bath that bookend the main space.
The private garden expanded and evolved over time. After purchasing two adjacent lots, the owners decided to redesign the garden and unify it by eliminating the tennis court, relocating the pool and building an inspired "barn". The concept behind the garden’s new design came from Thomas Jefferson’s home at Monticello with its wandering paths, orchards, and experimental vegetable garden. As a result this small organic farm, was born. Today the farm produces more than fifty varieties of vegetables, herbs, and edible flowers; many of which are rare and hard to find locally. The farm also grows a wide variety of fruits including plums, pluots, nectarines, apricots, apples, figs, peaches, guavas, avocados (Haas, Fuerte and Reed), olives, pomegranates, persimmons, strawberries, blueberries, blackberries, and ten different types of citrus. The remaining areas consist of drought-tolerant sweeps of rosemary, lavender, rockrose, and sage all of which attract butterflies and dueling hummingbirds.
Photo Credit: Laura Hull Photography. Interior Design: Jeffrey Hitchcock. Landscape Design: Laurie Lewis Design. General Contractor: Martin Perry Premier General Contractors

Sponsored
Columbus, OH

Structural Remodeling
Franklin County's Heavy Timber Specialists | Best of Houzz 2020!

 Creative Touch Interiors
Photography: Julie Soefer
Example of a huge tuscan wooden spiral dark wood floor staircase design in Houston with beige walls and wooden risers
Example of a huge tuscan wooden spiral dark wood floor staircase design in Houston with beige walls and wooden risers

 Fratantoni Interior Designers
Rustic entry foyer with wood floors and gorgeous marble medallion.
Huge mountain style dark wood floor and multicolored floor foyer photo in Phoenix with beige walls and a brown front door
Huge mountain style dark wood floor and multicolored floor foyer photo in Phoenix with beige walls and a brown front door

 White Arrow, LLC
Inspiration for a victorian medium tone wood floor enclosed dining room remodel in New York with white walls
191