
Search results for "Rectangular ceiling medallion" in Home Design Ideas

 E. F. San Juan
Southern Beach Getaway in WaterColor
Private Residence / WaterColor, Florida
Architect: Geoff Chick & Associates
Builder: Chris Clark Construction
The E. F. San Juan team collaborated closely with architect Geoff Chick, builder Chris Clark, interior designer Allyson Runnels, and the homeowners to bring their design vision to reality. This included custom interior and exterior millwork, pecky cypress ceilings in various rooms of the home, different types of wall and ceiling paneling in each upstairs bedroom, custom pecky cypress barn doors and beams in the master suite, Euro-Wall doors in the living area, Weather Shield windows and doors throughout, Georgia pine porch ceilings, and Ipe porch flooring.
Challenges:
Allyson and the homeowners wanted each of the children’s upstairs bedrooms to have unique features, and we addressed this from a millwork perspective by producing different types of wall and ceiling paneling for each of these rooms. The homeowners also loved the look of pecky cypress and wanted to see this unique type of wood featured as a highlight throughout the home.
Solution:
In the main living area and kitchen, the coffered ceiling presents pecky cypress stained gray to accent the tiled wall of the kitchen. In the adjoining hallway, the pecky cypress ceiling is lightly pickled white to make a subtle contrast with the surrounding white paneled walls and trim. The master bedroom has two beautiful large pecky cypress barn doors and several large pecky cypress beams that give it a cozy, rustic yet Southern coastal feel. Off the master bedroom is a sitting/TV room featuring a pecky cypress ceiling in a stunning rectangular, concentric pattern that was expertly installed by Edgar Lara and his skilled team of finish carpenters.
We also provided twelve-foot-high floor-to-ceiling Euro-Wall Systems doors in the living area that lend to the bright and airy feel of this space, as do the Weather Shield windows and doors that were used throughout the home. Finally, the porches’ rich, South Georgia pine ceilings and chatoyant Ipe floors create a warm contrast to the bright walls, columns, and railings of these comfortable outdoor spaces. The result is an overall stunning home that exhibits all the best characteristics of the WaterColor community while standing out with countless unique custom features.
---
Photography by Jack Gardner
 Clark and Aldine
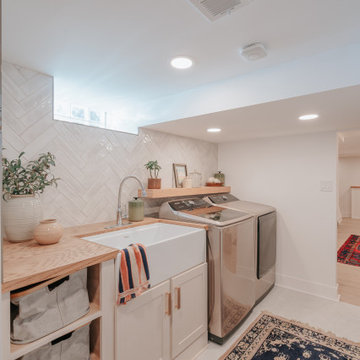
Example of a small trendy galley dedicated laundry room design in Detroit with a farmhouse sink, shaker cabinets, beige cabinets, wood countertops, a side-by-side washer/dryer and brown countertops
 Inviting Home Inc
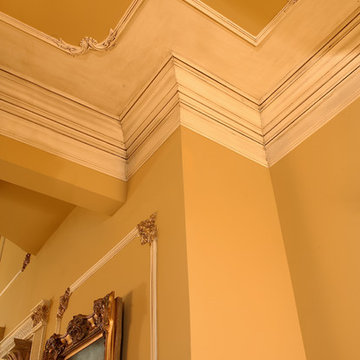
ceiling décor featured products: Cumberland Panel Molding Set - http://www.invitinghome.com/Panel_Moldings_Corners/wall-ceiling-panels-cumberland.htm
California Crown Molding - http://www.invitinghome.com/molding_crown/crown-molding_california_a62.htm
with classic panel molding below - http://www.invitinghome.com/Panel_Moldings_Corners/wall-panels-classic.htm
Find the right local pro for your project

 Brandon Architects, Inc.
RYAN GARVIN AND JERI KOEGEL
Example of a beach style family room design in Orange County
Example of a beach style family room design in Orange County


 Apel Design
Example of a trendy 3/4 gray tile bathroom design in Los Angeles with an undermount sink, flat-panel cabinets, blue cabinets and glass countertops

 Dixon Projects
A wide open floor plan with a stunning chandelier hanging below an original, perfectly restored ceiling medallion, a beautiful original fireplace mantle and soaring ceilings.

Sponsored
Columbus, OH

Structural Remodeling
Franklin County's Heavy Timber Specialists | Best of Houzz 2020!

 JF Interiors, Inc.
Select tiles were hand painted to add minimal color to an all-white shower and tub area. A heated floor keeps everyone warm on cold mornings.
Photo credit: Fran Kuhn Photography

 Distinctive Communities
Example of a transitional light wood floor and brown floor living room design in Miami with white walls

 Drawing Dept
RVP Photography
Inspiration for a small contemporary black one-story metal exterior home remodel in Cincinnati with a shed roof
Inspiration for a small contemporary black one-story metal exterior home remodel in Cincinnati with a shed roof

 Christy Allen Designs
Michele Lee Willson
Transitional dining room photo in San Francisco with red walls
Transitional dining room photo in San Francisco with red walls

 KH Window Fashions, Inc.
KH Window Fashions, Inc custom rectangular decorative pillow, pattern matched with self-cording, invisible zipper and down/feather insert. Scott Erb Photography.
Room designed by LME Designs.

 Kathy Potts Decorating Den Interiors
Glamours Dining Room with Tray ceiling and Stationary Panels on Medallions.
Photo by Michael Patch

Sponsored
Columbus, OH

Hope Restoration & General Contracting
Columbus Design-Build, Kitchen & Bath Remodeling, Historic Renovations

 Page Home Design
Large transitional enclosed concrete floor and gray floor family room photo in Austin with brown walls, a standard fireplace, no tv and a plaster fireplace

 Before and After Builders, Inc.
Installed new Medallion custom vanity cabinets with shaker style doors, Cambria quartz countertops, Delta fixtures, rectangular under-mount sinks, framed mirrors, Jacuzzi Air under-mount tub with Cambria quartz on the tub deck, window seat, shower knee wall cap, and corner shower seat. 12 x24 Porcelain wall tile with recesses/niches in the knee wall, stained glass wall tile on the plumbing wall of the shower and around the tub. Panasonic light/fan above the shower.

 Karina Jones Designs
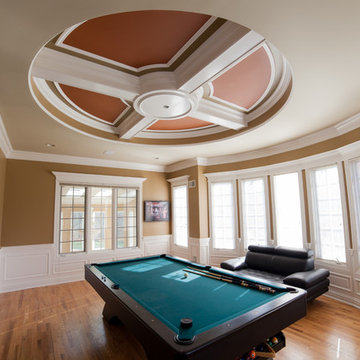
This ceiling is the second most dramatic thing in this space. the initial plan was to only paint the squares but after some back and forth with the painter, the decision was made to go for broke and paint everything except the trim work.


Sponsored
Fredericksburg, OH

High Point Cabinets
Columbus' Experienced Custom Cabinet Builder | 4x Best of Houzz Winner

 Will Johnson Building Company
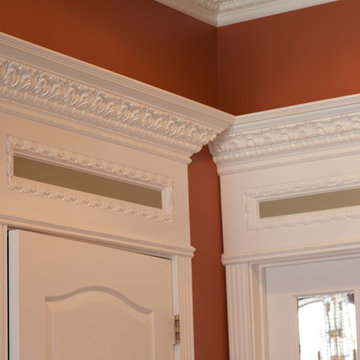
Coffered Ceiling in a traditional living room.
Elegant living room photo in Raleigh with beige walls
Elegant living room photo in Raleigh with beige walls

 Lissa Lee Hickman
Inspiration for a french country medium tone wood floor, brown floor and exposed beam single front door remodel in Phoenix with beige walls and a light wood front door
215