
Search results for "Rectangular ceiling medallion" in Home Design Ideas

 TKS Design Group
Free ebook, CREATING THE IDEAL KITCHEN
Download now → http://bit.ly/idealkitchen
After having remodeled their kitchen, and two other baths in the home, the master bathroom was the last on the list of rooms to update for this couple. The existing bath had a small sink area with his and hers sinks and then a pocket door into the main bath which housed the tub, shower and commode. The main problem was the outdated look of the space, which was rather dark and dreary, and the giant unused whirlpool tub which took up more than its fair share of the footprint.
To brighten the space, we used a pallet of soft gray porcelain tile on the floor and ceramic subway tiles on the walls. Carrera marble and nickel plumbing brighten the room and help amplify the sunlight streaming in through the existing skylight and vaulted ceiling.
We first placed the new freestanding tub on an angle near the window so that users can take advantage of the view and light while soaking in the tub. A new, much larger shower takes up the other corner and delivers some symmetry to the room and is now a luxurious, useable and comfortable size. The commode was relocated to the right of the new shower, so it is visually tucked away. The existing opening between the sink area and the main area was widened and the door removed so that the homeowners can enjoy the light from the larger room while using the sinks each morning.
A step up into the tub/shower area provides additional interest and was a happy accident and solution required to accommodate running the plumbing through the existing floor joists. Because the existing room felt quite contemporary with the vaulted ceiling, we added a run of crown molding around the top and a chair rail to the top of the tile to provide some traditional touches to the room. We think this space is lovely, relaxing and serene and are so honored to have been chosen by these wonderful homeowners to help provide them with a relaxing master bath sanctuary!
Designer: Susan Klimala
Assistant Designer: Keri Rogers
 Design Craft Homes Inc
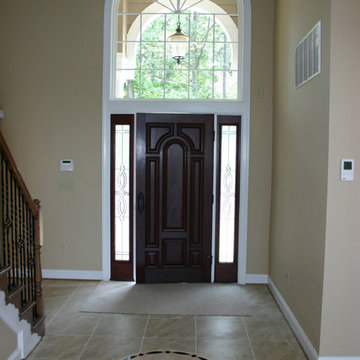
Spacious entry way with wood door, iron stair case, and medallion accent in the tile floor.
Mid-sized elegant porcelain tile home design photo with beige walls and a dark wood front door
Mid-sized elegant porcelain tile home design photo with beige walls and a dark wood front door

 ASQUITH Architecture
Photography: Nanne Springer
Danish dark wood floor vestibule photo in Toronto with white walls and a glass front door
Danish dark wood floor vestibule photo in Toronto with white walls and a glass front door
Find the right local pro for your project

 G. Terbrock Luxury Homes
Living room - transitional enclosed living room idea in St Louis with white walls, a standard fireplace, a stone fireplace and a wall-mounted tv




 Liggero Architecture, LLC
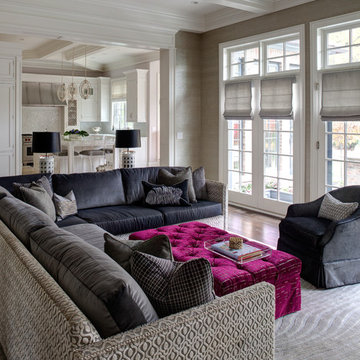
This client purchased an existing basic home located in Wyckoff, NJ. Liggero Architecture designed 100% of the interiors for this residence & was heavily involved in the build out all components. This project required significant design & detailing of all new archways, built in furnishings, ceiling treatments as well as exterior modifications.

Sponsored
Columbus, OH

Wannemacher Interiors
Customized Award-Winning Interior Design Solutions in Franklin Cnty OH

 Julian Tile
Inspiration for a transitional porcelain tile and beige floor dining room remodel in Vancouver with a standard ceiling

 Everything Home
Unique textures, printed rugs, dark wood floors, and neutral-hued furnishings make this traditional home a cozy, stylish abode.
Project completed by Wendy Langston's Everything Home interior design firm, which serves Carmel, Zionsville, Fishers, Westfield, Noblesville, and Indianapolis.
For more about Everything Home, click here: https://everythinghomedesigns.com/


 Faux Iron Studios
Faux iron ceiling medallion installed around light fixture. Brushed with antique bronze artisan finish.
Example of a classic dining room design in Tampa
Example of a classic dining room design in Tampa

 RJS Custom Homes LLC
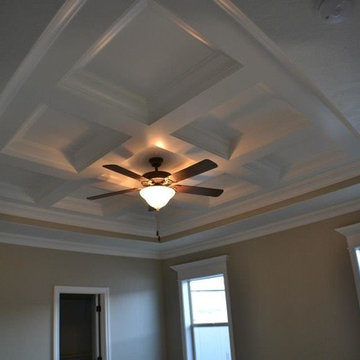
Master Bedroom Ceiling by RJS Custom Homes LLC
Bedroom - large traditional master bedroom idea with beige walls
Bedroom - large traditional master bedroom idea with beige walls

 Caron Custom Homes
Inspiration for a mid-sized timeless sunroom remodel in Grand Rapids with no fireplace and a standard ceiling

Sponsored
Columbus, OH

Hope Restoration & General Contracting
Columbus Design-Build, Kitchen & Bath Remodeling, Historic Renovations


 Summit Technology Group
Photographs by Erica M. Brown
Inspiration for a contemporary living room remodel in San Francisco
Inspiration for a contemporary living room remodel in San Francisco

 Tim Reid GC
Tim Reid
Inspiration for a mid-sized victorian ceramic tile and gray floor enclosed dining room remodel in Los Angeles with beige walls and no fireplace
Inspiration for a mid-sized victorian ceramic tile and gray floor enclosed dining room remodel in Los Angeles with beige walls and no fireplace

 Stockdale Kitchen and Bath
Mid-sized country l-shaped porcelain tile and beige floor eat-in kitchen photo with an undermount sink, recessed-panel cabinets, white cabinets, quartz countertops, white backsplash, ceramic backsplash, stainless steel appliances and an island

Sponsored
Columbus, OH
Wannemacher Interiors
Customized Award-Winning Interior Design Solutions in Franklin Cnty OH

 Wade Weissmann Architecture
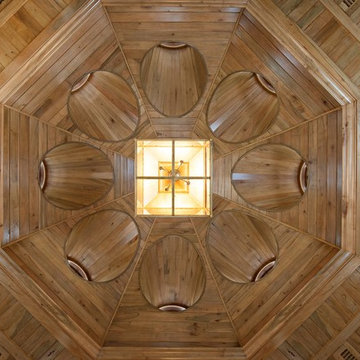
Unique wood octagonal ceiling with custom designed skylight.
Inspiration for a timeless home design remodel in Nashville
Inspiration for a timeless home design remodel in Nashville

 art to Di for
all over stencil in metallic bronze on powder room ceiling.
Inspiration for a transitional powder room remodel in Richmond
Inspiration for a transitional powder room remodel in Richmond
228