
Search results for "Rectangular ceiling medallion" in Home Design Ideas


 Prime Renovations, Inc.
Example of a large trendy master gray tile and mosaic tile dark wood floor and brown floor corner shower design in New York with gray walls, flat-panel cabinets, white cabinets, an undermount sink, solid surface countertops and a hinged shower door

Trendy light wood floor living room photo in Miami with white walls, a ribbon fireplace and a concealed tv
Find the right local pro for your project

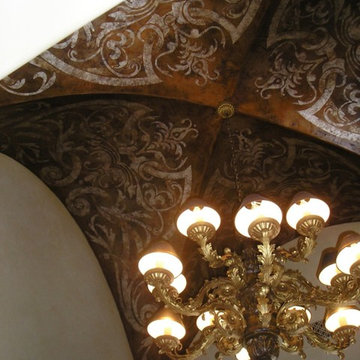
 Nantucket Decorative Painting, Inc. ®
Hand painted ceiling beams
Elegant family room photo in Burlington
Elegant family room photo in Burlington


 Carpet Crafters Rug Co.
On this project the client was looking for a very durable and cleanable easy to maintain product. Because of the very high traffic and staining possibilities we selected a woven Wilton olefin yarn flat weave and added a custom wide binding made of microfiber which highlights the black lines in the carpeting. Not only did they get the clean ability and durability they wanted they also added a very fashionable natural woven look.
 Kleinlighting
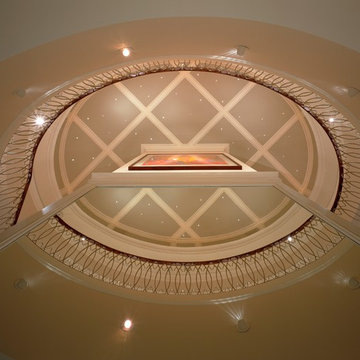
…and the large painting above is lit using the same lamps all in recessed retractable accentlights permitted for use in the second floor plate.
Architect: Richard Sherer
Photographer: Mark Heffron

Sponsored
Delaware, OH

Buckeye Basements, Inc.
Central Ohio's Basement Finishing ExpertsBest Of Houzz '13-'21


 KA Architecture
Example of a mid-sized mountain style dark wood floor enclosed dining room design in Orange County with brown walls, a standard fireplace and a stone fireplace

 Villa Inspired / San Diego Faux Finish
reception hall before pic with un matched color.
Dining room - traditional dining room idea in San Diego
Dining room - traditional dining room idea in San Diego









 Tungsten Royce Custom Wood Products
Chase Ford
Inspiration for a mediterranean home design remodel in Orange County
Inspiration for a mediterranean home design remodel in Orange County


 Albee Interior Design
Simple but elegant carriage lamps don't draw too much attention to themselves, but lined up in a row down the hallway, they practically beg to be followed. The interesting shadows they cast are another bonus.

Sponsored
Columbus, OH

Wannemacher Interiors
Customized Award-Winning Interior Design Solutions in Franklin Cnty OH



 Allen Construction
The original house was demolished to make way for a two-story house on the sloping lot, with an accessory dwelling unit below. The upper level of the house, at street level, has three bedrooms, a kitchen and living room. The “great room” opens onto an ocean-view deck through two large pocket doors. The master bedroom can look through the living room to the same view. The owners, acting as their own interior designers, incorporated lots of color with wallpaper accent walls in each bedroom, and brilliant tiles in the bathrooms, kitchen, and at the fireplace tiles in the bathrooms, kitchen, and at the fireplace.
Architect: Thompson Naylor Architects
Photographs: Jim Bartsch Photographer

239