
Search results for "Rectangular ceiling medallion" in Home Design Ideas

 Phi Builders + Architects
Design Build Phi Builders + Architects
Custom Cabinetry Phi Builders + Architects
Sarah Szwajkos Photography
Laundry room - contemporary laundry room idea in Portland Maine
Laundry room - contemporary laundry room idea in Portland Maine


Find the right local pro for your project
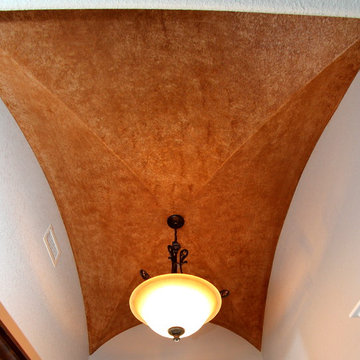
 Couto Homes
Inspiration for a transitional ceramic tile home design remodel in Dallas with gray walls and a brown front door

 Design Bar
Living room - transitional open concept dark wood floor and brown floor living room idea in New York with a standard fireplace and a metal fireplace

 Consumers Kitchens & Baths
"We love having a large island where we can sit around and talk, eat, and spend time with our family and friends." - The Pasquarello Family
Eat-in kitchen - mid-sized transitional u-shaped medium tone wood floor and brown floor eat-in kitchen idea in New York with a farmhouse sink, raised-panel cabinets, white cabinets, quartzite countertops, gray backsplash, ceramic backsplash, stainless steel appliances, an island and beige countertops
Eat-in kitchen - mid-sized transitional u-shaped medium tone wood floor and brown floor eat-in kitchen idea in New York with a farmhouse sink, raised-panel cabinets, white cabinets, quartzite countertops, gray backsplash, ceramic backsplash, stainless steel appliances, an island and beige countertops

 Finesse Design Remodeling
This elegant ensuite bathroom features a custom walk-in shower showcasing handmade tile in a soothing blue gray color scheme. An extra wide single vanity topped with honed Carrara marble boasts and abundance of storage.

Sponsored
Columbus, OH

Wannemacher Interiors
Customized Award-Winning Interior Design Solutions in Franklin Cnty OH

 Cultivate Construction
Family room - mid-sized coastal open concept brown floor and medium tone wood floor family room idea in San Diego with a wall-mounted tv, gray walls and a ribbon fireplace

 Design DCA
A primary bathroom tub zone featuring a white rectangular freestanding soaking tub set against a full height white three dimensional textured tile wall a faceted or wavy relief tile that catches light and adds depth without pattern.


 Rebecca Quandt Interiors
Various tile sizes, accents, borders, and trim pieces of the same natural travertine stone are combined to create an affordable classy custom backsplash design, taking this whole kitchen renovation to another level.
Rebecca Quandt
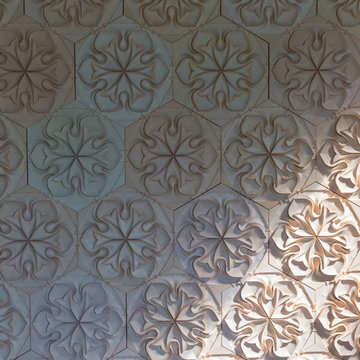


 Decorative Mouldings
Enclosed dining room - mid-sized traditional enclosed dining room idea in San Diego with brown walls

Sponsored
Columbus, OH
Free consultation for landscape design!

Peabody Landscape Group
Columbus' Reliable Landscape Design & Contracting

 heather_scott_home
Gordon Gregory Photography
Dining room - traditional dark wood floor dining room idea in Austin with white walls
Dining room - traditional dark wood floor dining room idea in Austin with white walls

 GoManGo Enterprises
Michael K~
Example of a mid-sized tuscan travertine floor entryway design in Portland with beige walls
Example of a mid-sized tuscan travertine floor entryway design in Portland with beige walls

 emily lauderback stewart design and renovation
Small transitional l-shaped enclosed kitchen photo in Seattle with a single-bowl sink, glass-front cabinets, white cabinets, wood countertops, white backsplash, ceramic backsplash, stainless steel appliances, brown walls and no island

 Lionel F Bailey AIA Architect LLC
Melissa Oivanki/Oivanki Photography
Large elegant master beige tile and travertine tile travertine floor drop-in bathtub photo in New Orleans with an undermount sink, white cabinets, beige walls, recessed-panel cabinets and marble countertops
Large elegant master beige tile and travertine tile travertine floor drop-in bathtub photo in New Orleans with an undermount sink, white cabinets, beige walls, recessed-panel cabinets and marble countertops

Sponsored
Columbus, OH
Wannemacher Interiors
Customized Award-Winning Interior Design Solutions in Franklin Cnty OH


 Martin Bros. Contracting, Inc.
Drawing Room Beam Detail
Architectural drawings by Leedy/Cripe Architects; general contracting by Martin Bros. Contracting, Inc.; home design by Design Group; exterior photos by Dave Hubler Photography.


236