
Search results for "Rectangular ceiling medallion" in Home Design Ideas

 Sheehan Tileworks
1950s porcelain tile eat-in kitchen photo in Boston with an undermount sink, flat-panel cabinets, dark wood cabinets, marble countertops, white backsplash, glass tile backsplash, paneled appliances and an island
1950s porcelain tile eat-in kitchen photo in Boston with an undermount sink, flat-panel cabinets, dark wood cabinets, marble countertops, white backsplash, glass tile backsplash, paneled appliances and an island


 Maieli Fine Venetian Plaster
Ceiling plastered with Venetian and a copper patina finish
Inspiration for a mediterranean kitchen remodel in Tampa
Inspiration for a mediterranean kitchen remodel in Tampa
Find the right local pro for your project



 ALTER URBAN DESIGN COLLABORATIVE
RAS Photography, Rachel Sale
Example of a trendy master porcelain tile and gray tile porcelain tile and gray floor bathroom design in Baltimore with flat-panel cabinets, white walls, an integrated sink, solid surface countertops, white countertops and gray cabinets
Example of a trendy master porcelain tile and gray tile porcelain tile and gray floor bathroom design in Baltimore with flat-panel cabinets, white walls, an integrated sink, solid surface countertops, white countertops and gray cabinets

 DesignLine Home Transformations
18"x18" aluminum mosaic tile manufactured by Arizona Hot Dots.
John Magor Photography
Inspiration for a timeless porcelain tile kitchen remodel in Richmond with an undermount sink, recessed-panel cabinets, white cabinets, blue backsplash, subway tile backsplash, stainless steel appliances and an island
Inspiration for a timeless porcelain tile kitchen remodel in Richmond with an undermount sink, recessed-panel cabinets, white cabinets, blue backsplash, subway tile backsplash, stainless steel appliances and an island





 Island Architects
Antique Wood Crown Detail
Bedroom - small traditional medium tone wood floor bedroom idea in Charleston with blue walls
Bedroom - small traditional medium tone wood floor bedroom idea in Charleston with blue walls

 Kukk Architecture & Design
Living room - coastal dark wood floor and brown floor living room idea in Miami with white walls


 Faux Iron Studios
Faux iron ceiling medallion installed around light fixture. Brushed with antique bronze artisan finish.
Dining room - traditional dining room idea in Tampa
Dining room - traditional dining room idea in Tampa
 Jemm Interiors
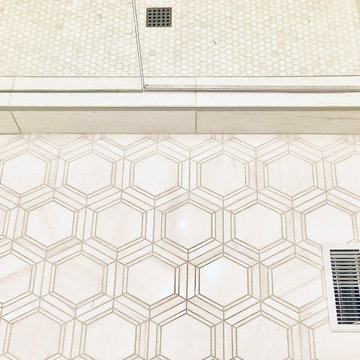
Example of a mid-sized trendy master white tile and marble tile marble floor, white floor, single-sink and wallpaper ceiling alcove shower design in Atlanta with shaker cabinets, white cabinets, a one-piece toilet, white walls, an undermount sink, marble countertops, a hinged shower door, white countertops and a freestanding vanity

Inspiration for a transitional gray floor kitchen/dining room combo remodel in New York with white walls


 STUDIO OCRA LLC
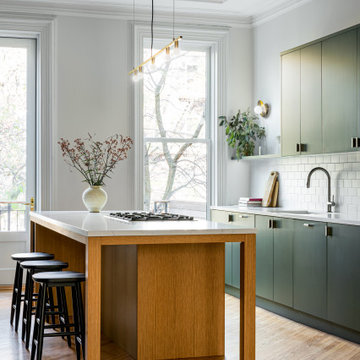
The island is the focal point for the kitchen. Designed in white oak, it adds an organic, yet minimal feeling to the room.
Inspiration for a contemporary galley medium tone wood floor and brown floor kitchen remodel in New York with flat-panel cabinets, quartz countertops, white backsplash, quartz backsplash, an island, white countertops, an undermount sink and green cabinets
Inspiration for a contemporary galley medium tone wood floor and brown floor kitchen remodel in New York with flat-panel cabinets, quartz countertops, white backsplash, quartz backsplash, an island, white countertops, an undermount sink and green cabinets

 Creative Tile & Stone
Diagonal 4x4 travertine marble tile backsplash with decorative insert with border and 1x1 travetine mosaic.
Eat-in kitchen - mid-sized rustic l-shaped eat-in kitchen idea in Atlanta with beige backsplash and stone tile backsplash
Eat-in kitchen - mid-sized rustic l-shaped eat-in kitchen idea in Atlanta with beige backsplash and stone tile backsplash

 Min Studio/ muralist & decorative painter
The architectural molding detail was painted in trompe l'oeil on the foyer's two-story high ceiling. The gold leaf was used as an accent.
Inspiration for a mid-sized timeless foyer remodel in New York with beige walls
Inspiration for a mid-sized timeless foyer remodel in New York with beige walls
 Cynthia Brown Interior Design LLC
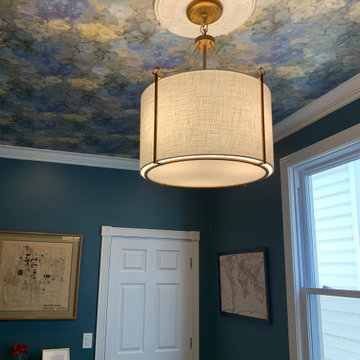
Inspiration for a mid-sized contemporary built-in desk dark wood floor, brown floor and wallpaper ceiling home office remodel in Chicago with blue walls



 Gil Montarbo GBC, Inc.
Inspiration for a mid-sized craftsman open concept carpeted living room remodel in San Francisco with beige walls, a corner fireplace, a stone fireplace and a media wall


 Misiaszek Turpin pllc
This 4,800 square-foot guesthouse is a three-story residence consisting of a main-level master suite, upper-level guest suite, and a large bunkroom. The exterior finishes were selected for their durability and low-maintenance characteristics, as well as to provide a unique, complementary element to the site. Locally quarried granite and a sleek slate roof have been united with cement fiberboard shingles, board-and-batten siding, and rustic brackets along the eaves.
The public spaces are located on the north side of the site in order to communicate with the public spaces of a future main house. With interior details picking up on the picturesque cottage style of architecture, this space becomes ideal for both large and small gatherings. Through a similar material dialogue, an exceptional boathouse is formed along the water’s edge, extending the outdoor recreational space to encompass the lake.
Photographer: Bob Manley
235