
Search results for "Rectangular ceiling medallion" in Home Design Ideas
 ELYSIAN
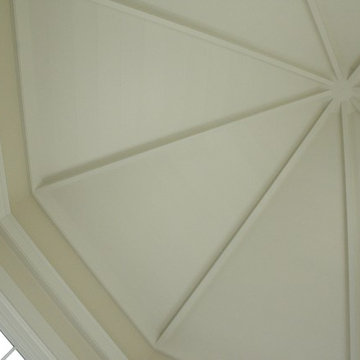
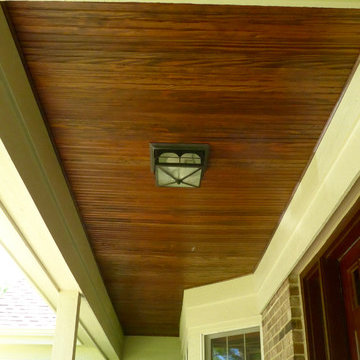
CTSR LLC was contracted as part of the ground-up building team for this residence. CTSR LLC was responsible for framing and interior carpentry including but not limited to interior trim, interior wall and ceiling paneling.

 User
All white laundry room with outside mount roman shade in linen fabric called Wanderlust, in lilac colour.

Find the right local pro for your project


 Heather Bruno-Sears, Decorative Artist
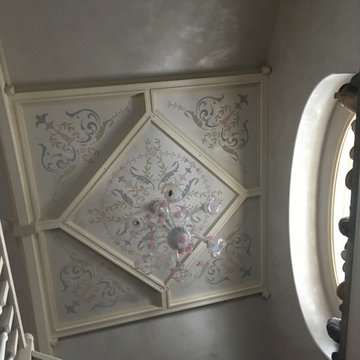
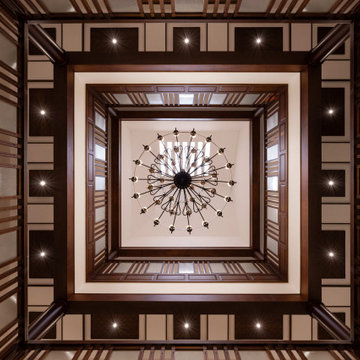
Ornamental Lusterstone Coffered Foyer Ceiling @ the Finger Lakes Academy of Decorative Arts.
Studio Showroom of Decorative Artist, Heather Bruno-Sears
www.heatherbrunosears.com

 Linly Designs
With timeless travertine stone & natural finishes, your space will always be classic and never out of style!
Elegant bathroom photo in Chicago
Elegant bathroom photo in Chicago


Sponsored
Delaware, OH

Buckeye Basements, Inc.
Central Ohio's Basement Finishing ExpertsBest Of Houzz '13-'21

 MCA Stone
This home has a truly breathtaking entry. Beauty abounds from the ceiling with stained glass and mural, to the Crema Marfil Marble stairs and flooring.
Additional Credits:
Patrick Berrios Designs,
Sims Luxury Builders


 Siding & Windows Group Ltd
James Hardie Siding, Arlington Heights, IL 60004 by Siding & Windows Group.
Mid-sized elegant two-story mixed siding brown home design photo with a shingle roof
Mid-sized elegant two-story mixed siding brown home design photo with a shingle roof

 Blueprint Studio
Example of a mid-sized tuscan light wood floor and beige floor kitchen/dining room combo design in Los Angeles with gray walls and no fireplace

Sponsored
Columbus, OH

Wannemacher Interiors
Customized Award-Winning Interior Design Solutions in Franklin Cnty OH

 Architectural Justice
 Design Center 2020.
Dining room - victorian dining room idea in Cleveland
Dining room - victorian dining room idea in Cleveland


 Stebnitz Builders, Inc.
This 2,500 square-foot home, combines the an industrial-meets-contemporary gives its owners the perfect place to enjoy their rustic 30- acre property. Its multi-level rectangular shape is covered with corrugated red, black, and gray metal, which is low-maintenance and adds to the industrial feel.
Encased in the metal exterior, are three bedrooms, two bathrooms, a state-of-the-art kitchen, and an aging-in-place suite that is made for the in-laws. This home also boasts two garage doors that open up to a sunroom that brings our clients close nature in the comfort of their own home.
The flooring is polished concrete and the fireplaces are metal. Still, a warm aesthetic abounds with mixed textures of hand-scraped woodwork and quartz and spectacular granite counters. Clean, straight lines, rows of windows, soaring ceilings, and sleek design elements form a one-of-a-kind, 2,500 square-foot home

 Markel Design Group
Michael Yearout Photography
Example of a trendy dining room design in Denver with beige walls
Example of a trendy dining room design in Denver with beige walls





244